

BEDS4
BATHS3 full 1 partial
SQUARE FEET3,350
MLS#MDMC2225752
STATUSACTIVE
PROPERTY TYPEResidential - Single Family
SUBDIVISIONFERNWOOD
SCHOOLMONTGOMERY COUNTY PUBLIC SCHOOLS
Property Description
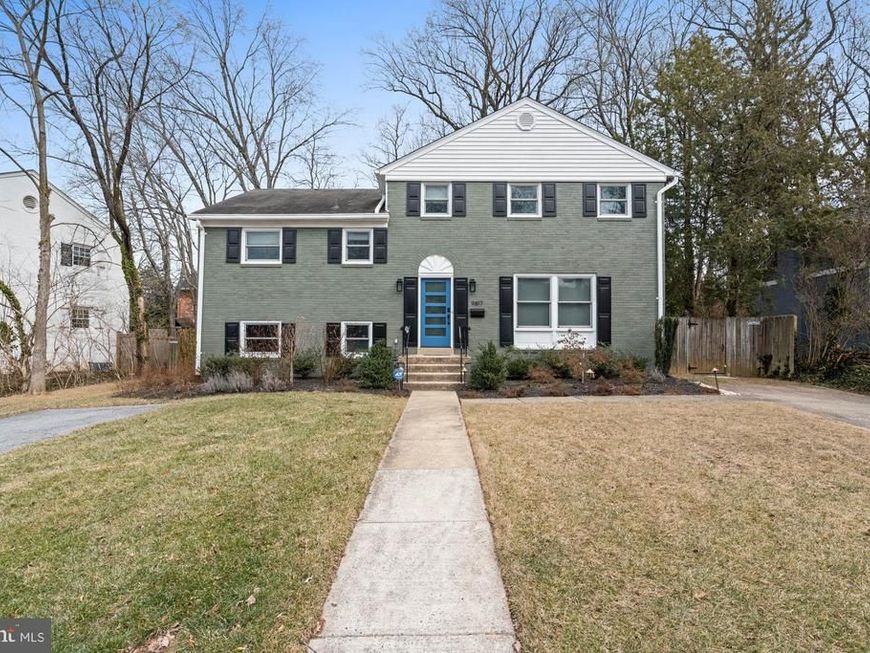
Resort style living, hidden in plain site. Located in one of Bethesda's most desirable and established neighborhoods, 9817 Fernwood Road is the kind of home that quietly surprises you. Those familiar with the area may pass by without ever realizing what’s inside -- a turnkey retreat where comfort, design, and thoughtful living come together in the most unexpected way. This four-bedroom, three-and-one-half-bath split-level home was built in 1961 and reimagined in 2022 with custom craftsmanship and resort-style details. Shiplap and exposed brick, designer lighting, recessed accents, and curated finishes create a sense of welcome and warmth from the moment you enter. The kitchen is a showstopper -- complete with high-end appliances, wine fridge, wall oven, and built-in microwave, breakfast bar, and access to the flagstone patio and manicured backyard. It's open to both the dining area and sun-filled living room, allowing for effortless flow. Upstairs, the spacious primary suite offers a spa-inspired bath and custom walk-in closet. Three additional bedrooms and a full bath complete the level. The walk-out lower level is full of light and function -- featuring a cozy family room, office nook, and half bath. The finished basement below adds even more flexibility with recreation space, laundry, and storage. Off-street parking and a deep front yard with mature landscaping complete the setting. Located in the heart of Fernwood, this home delivers peaceful living just minutes from downtown Bethesda, Rockville, and D.C. You’re surrounded by parks, playgrounds, shops, and dining -- including Wildwood, Montgomery Mall, and Pike & Rose. Whether you're settling in or investing in a proven short-term rental, this home is as functional as it is beautiful -- ready to welcome its next chapter.
Property Features
Property Type: Residential - Single Family
Basement: Yes
Basement: Fully Finished, Heated
Fireplaces: 1
Fuel Type: Natural Gas
Heating: Forced Air
Home Style: Contemporary, Split Level
Lot Size: 0.25 Acres
Stories: 2.0
Taxes: $10,749
Year Built: 1961
Feature Descriptions
Additional Structures: Above Grade, Below Grade
Appliances: Dishwasher, Disposal, Oven - Wall, Oven/Range - Gas, Range Hood, Refrigerator, Stainless Steel Appliances, Washer, Microwave, Dryer
Exterior: Brick
Exterior: Extensive Hardscape, Hot Tub
Fencing: Wood, Privacy, Rear
Flooring: Hardwood, Luxury Vinyl Plank
Interior: Breakfast Area, Wood Floors
Lot: Front Yard, Landscaping, Level, Rear Yard
Lot Dimensions: 0.25 Acre(S)
Parking Features: Concrete Driveway
Parking Notes: 4 Total Parking Spaces
Rooms: Living Room, Dining Room, Primary Bedroom, Bedroom 2,Bedroom 3,Bedroom 4,Kitchen, Family Room, Recreation Room, Utility Room, Primary Bathroom, Full Bath, Half Bath
Sewer: Public Sewer
SQFT Above Finished: 2050
SQFT Below Finished: 1300
SQFT Total Finished: 3350
Structure Type: Detached
Total Garage/Parking Spaces: 4
Water: Public
Local Schools
High School: WALTER JOHNSON
Middle School: NORTH BETHESDA
Elementary School: ASHBURTON
School District: MONTGOMERY COUNTY PUBLIC SCHOOLS
Listed By / Shown By
Listed By
Agency Name: Compass
Agency Phone: 3012981001
Shown By
Agent Name: Katie Rash
Agent Phone: Cell: (410) 459-5137
Agency Title: Berkshire Hathaway HomeServices Homesale Realty

 First American
Estimate Your Payment
Estimated Payment
$ 3,903.84 per month $2,659.55 Principal & Interest $895.75 Property Tax $348.54 Homeowner's Insurance



 Corporate Office - 215 S Centerville Rd. Lancaster, PA 17603
9817 Fernwood Road | MLS# MDMC2225752
This single family home located at 9817 Fernwood Road, Bethesda, MD 20817 is currently listed for sale with an asking price of $1,195,000. This property was built in 1961 and has 4 bedrooms and 3 full and 1 partial baths with 3350 sq. ft. Fernwood Road is located in the FERNWOOD subdivision within the MONTGOMERY COUNTY PUBLIC SCHOOLS school district. Search FERNWOOD real estate on katierash.homesale.com today.