

BEDS3
BATHS3 full
SQUARE FEET2,074
MLS#MDMC2258048
STATUSACTIVE
PROPERTY TYPEResidential - Single Family
SUBDIVISIONFOREST ESTATES
SCHOOLMONTGOMERY COUNTY PUBLIC SCHOOLS
Property Description
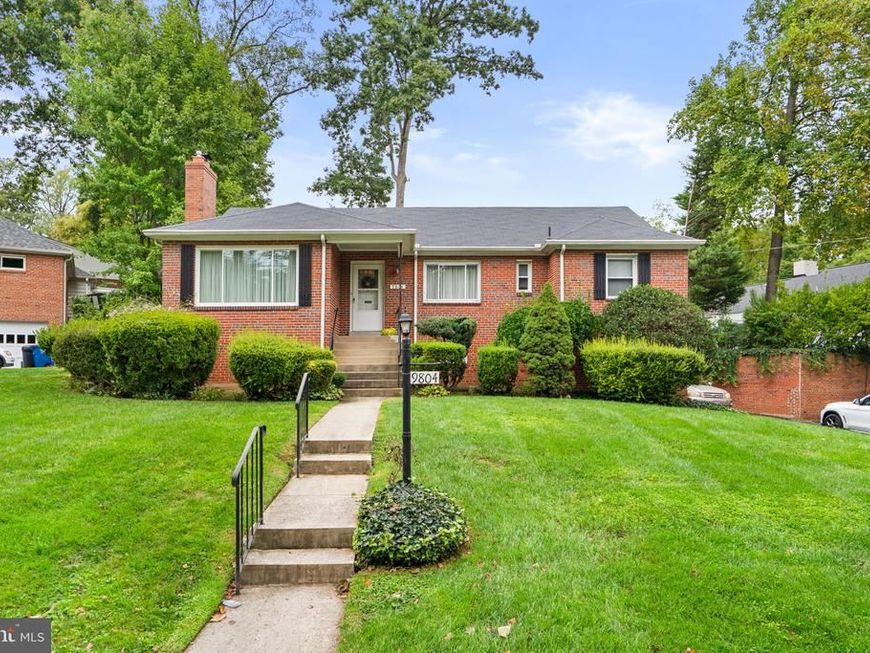
Welcome to 9804 Dameron Drive, a beautifully maintained brick rambler in the sought-after Forest Estates neighborhood. Built in 1950 and lovingly owned by the same family for the past 30 years, this home has been exceptionally well cared for from top to bottom. Offering 3 bedrooms, 3 full bathrooms, a 2-car attached garage and incredible storage, this is a home that is truly move-in ready while still offering opportunities to make it your own. The welcoming entry opens to a light-filled formal living room featuring hardwood floors, crown molding, a large picture window and a wood-burning fireplace that serves as the room's focal point. The living room flows into the dining area and beautifully renovated kitchen. Updated in 2017, the kitchen features custom cabinetry, granite countertops, recessed lighting and stainless steel appliances. French doors from the dining area open to a screened porch overlooking the fenced backyard, creating a wonderful space for relaxing, dining and entertaining. All three bedrooms are conveniently located on the main level and feature hardwood floors. The updated hall bathroom includes a bathtub, while the primary bedroom features a brand-new, completely renovated en-suite bathroom with a walk-in shower. One of the home's unexpected bonuses is the walk-up attic, offering approximately 972 square feet of incredible storage space with exciting potential for future finished living space. The lower level provides even more versatility with a spacious family room, office, workshop, third full bathroom and direct access to the 2-car attached garage. The location is hard to beat. Enjoy easy access to the Forest Glen Metro, General Getty Park, home to a seasonal farmers market, Sligo Creek trails and parks, and convenient access to I-495.
Property Features
Property Type: Residential - Single Family
Basement: Yes
Basement: Connecting Stairway, Full, Fully Finished, Garage Access, Heated, Improved, Interior Access, Outside Entrance, Walkout Level, Workshop
Cooling: Central A/C, Whole House Fan
Fireplaces: 1
Fuel Type: Natural Gas
Garage: 2
Heating: Forced Air
Home Style: Raised Ranch/Rambler
Lot Size: 0.23 Acres
Roof Type: Asphalt, Shingle
Stories: 3.0
Taxes: $850
Year Built: 1950
Feature Descriptions
Additional Structures: Above Grade, Below Grade
Appliances: Disposal, Energy Efficient Appliances, ENERGY STAR Clothes Washer, ENERGY STAR Dishwasher, ENERGY STAR Refrigerator, Exhaust Fan, Microwave, Oven/Range - Gas, Range Hood, Stainless Steel Appliances, Water Heater, Dryer
Electric: 200+ Amp Service
Exterior: Brick
Fireplace: Mantel(s), Wood
Flooring: Hardwood, Vinyl
Interior: Attic, Attic/House Fan, Bathroom - Walk-In Shower, Chair Railings, Crown Moldings, Dining Area, Entry Level Bedroom, Primary Bath(s), Recessed Lighting, Upgraded Countertops, Wood Floors
Lot Dimensions: 0.23 Acre(S)
Parking Features: Asphalt Driveway, Paved Driveway
Parking Notes: 4 Total Parking Spaces
Rooms: Living Room, Dining Room, Primary Bedroom, Bedroom 2,Kitchen, Family Room, Bedroom 1,Office, Utility Room, Bathroom 1,Bathroom 3,Attic, Primary Bathroom
Sewer: Public Sewer
SQFT Above Finished: 1421
SQFT Below Finished: 653
SQFT Total Finished: 2074
Structure Type: Detached
Total Garage/Parking Spaces: 4
Water: Public
Local Schools
High School: ALBERT EINSTEIN
Middle School: SLIGO
Elementary School: FLORA SINGER
School District: MONTGOMERY COUNTY PUBLIC SCHOOLS
Listed By / Shown By
Listed By
Agency Name: RLAH @properties
Agency Phone: 3016520643
Shown By
Agent Name: Katie Rash
Agent Phone: Cell: (410) 459-5137
Agency Title: Berkshire Hathaway HomeServices Homesale Realty

 First American
Estimate Your Payment
Estimated Payment
$ 1,769.97 per month $1,502.26 Principal & Interest $70.83 Property Tax $196.88 Homeowner's Insurance



 Corporate Office - 215 S Centerville Rd. Lancaster, PA 17603
9804 Dameron Drive | MLS# MDMC2258048
This single family home located at 9804 Dameron Drive, Silver Spring, MD 20902 is currently listed for sale with an asking price of $675,000. This property was built in 1950 and has 3 bedrooms and 3 full baths with 2074 sq. ft. Dameron Drive is located in the FOREST ESTATES subdivision within the MONTGOMERY COUNTY PUBLIC SCHOOLS school district. Search FOREST ESTATES real estate on katierash.homesale.com today.