

BEDS3
BATHS2 full 2 partial
SQUARE FEET1,996
MLS#MDHW2072524
STATUSACTIVE
PROPERTY TYPEResidential - Townhouse
SUBDIVISIONDORSET GARDENS AT BLUE STREAM
SCHOOLHOWARD COUNTY PUBLIC SCHOOL SYSTEM
Property Description
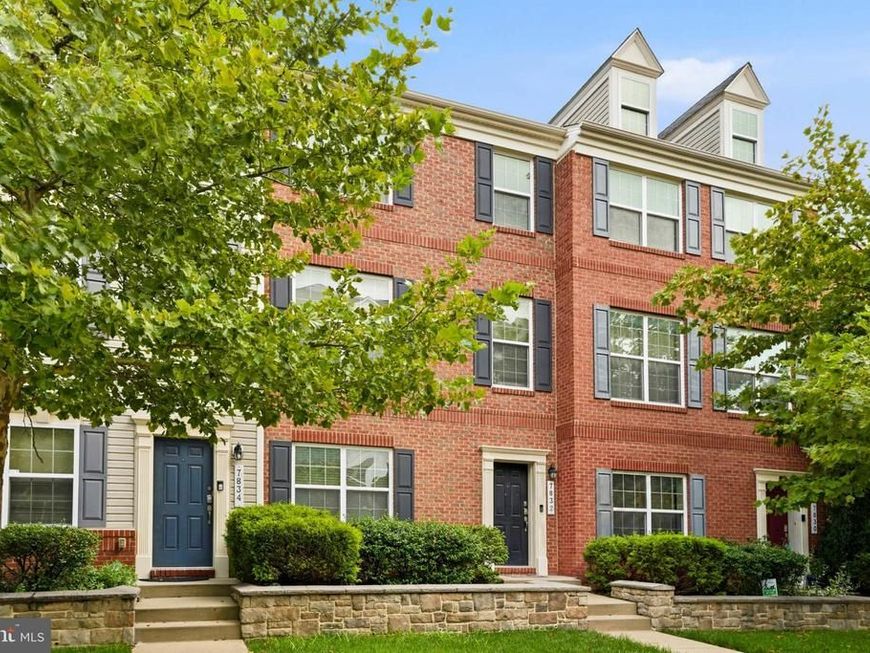
Welcome to this spacious Elkridge townhome offering three finished levels and a flexible layout with plenty of room to spread out. The main level features an open living and dining area, a bright kitchen with generous cabinet and counter space and access to the rear deck. Upstairs you’ll find three bedrooms, including a spacious primary suite with a walk-in closet and private bath featuring a double vanity, soaking tub and separate shower. Two additional bedrooms, a full hall bath and convenient upper-level laundry complete the top floor. The finished lower level offers even more flexibility with a large bonus room ideal for a home office, gym, rec room or additional living space, plus direct access to the attached two-car garage. Ideally located in Elkridge with convenient access to major commuter routes, shopping, dining and destinations throughout Howard County.
Property Features
Property Type: Residential - Townhouse
Cooling: Central A/C
Fuel Type: Natural Gas
Garage: 2
Heating: Forced Air
Home Style: Colonial
Lot Size: 0.06 Acres
Stories: 3.0
Taxes: $2,896
Year Built: 2013
Feature Descriptions
Additional Structures: Above Grade
Appliances: Built-In Microwave, Dishwasher, Disposal, Dryer, Exhaust Fan, Oven/Range - Gas, Refrigerator, Stainless Steel Appliances, Washer, Water Heater
Exterior: Brick, Vinyl Siding
Exterior: Exterior Lighting, Sidewalks, Street Lights
Flooring: Ceramic Tile, Carpet, Hardwood
HOA Fee: $110.42/Monthly
Interior: Bathroom - Soaking Tub, Bathroom - Stall Shower, Bathroom - Tub Shower, Carpet, Ceiling Fan(s), Dining Area, Family Room Off Kitchen, Floor Plan - Open, Kitchen - Eat-In, Kitchen - Island, Kitchen - Table Space, Pantry, Primary Bath(s), Recessed Lighting, Sprinkler System, Upgraded Countertops, Walk-in Closet(s), Window Treatments, Wood Floors
Lot Dimensions: 0.06 Acre(S)
Parking Features: Paved Driveway
Parking Notes: 2 Total Parking Spaces
Rooms: Living Room, Dining Room, Primary Bedroom, Bedroom 2,Bedroom 3,Kitchen, Office, Primary Bathroom, Full Bath, Half Bath
Sewer: Public Septic, Public Sewer
SQFT Above Finished: 1996
SQFT Total Finished: 1996
Structure Type: Interior Row/Townhouse
Total Garage/Parking Spaces: 2
Water: Public
Windows: Double Hung, Double Pane, Screens, Insulated
Room Sizes
Living Room: 19 x 16 Level - Main
Bedroom 3: 9 x 11 Level - Upper 1
Dining Room: 8 x 14 Level - Main
Primary Bedroom: 13 x 14 Level - Upper 1
Bedroom 2: 10 x 11 Level - Upper 1
Kitchen: 11 x 14 Level - Main
Full Bath: 9 x 5 Level - Upper 1
Primary Bathroom: 6 x 13 Level - Upper 1
Half Bath: 3 x 7 Level - Main
Office: 12 x 14 Level - Lower 1
Half Bath: 6 x 5 Level - Lower 1
Local Schools
School District: HOWARD COUNTY PUBLIC SCHOOL SYSTEM
Listed By / Shown By
Listed By
Agency Name: Samson Properties
Agency Phone: 3018542155
Shown By
Agent Name: Katie Rash
Agent Phone: Cell: (410) 459-5137
Agency Title: Berkshire Hathaway HomeServices Homesale Realty

 First American
Estimate Your Payment
Estimated Payment
$ 1,625.81 per month $1,224.06 Principal & Interest $241.33 Property Tax $160.42 Homeowner's Insurance



 Corporate Office - 215 S Centerville Rd. Lancaster, PA 17603
7832 Blue Stream Drive | MLS# MDHW2072524
This townhouse located at 7832 Blue Stream Drive, Elkridge, MD 21075 is currently listed for sale with an asking price of $550,000. This property was built in 2013 and has 3 bedrooms and 2 full and 2 partial baths with 1996 sq. ft. Blue Stream Drive is located in the DORSET GARDENS AT BLUE STREAM subdivision within the HOWARD COUNTY PUBLIC SCHOOL SYSTEM school district. Search DORSET GARDENS AT BLUE STREAM real estate on katierash.homesale.com today.