

BEDS3
BATHS2 full 1 partial
SQUARE FEET1,152
MLS#PAMC2194466
STATUSACTIVE
PROPERTY TYPERental - Townhouse
SUBDIVISIONSANATOGA VIL
SCHOOLPOTTSGROVE
Property Description
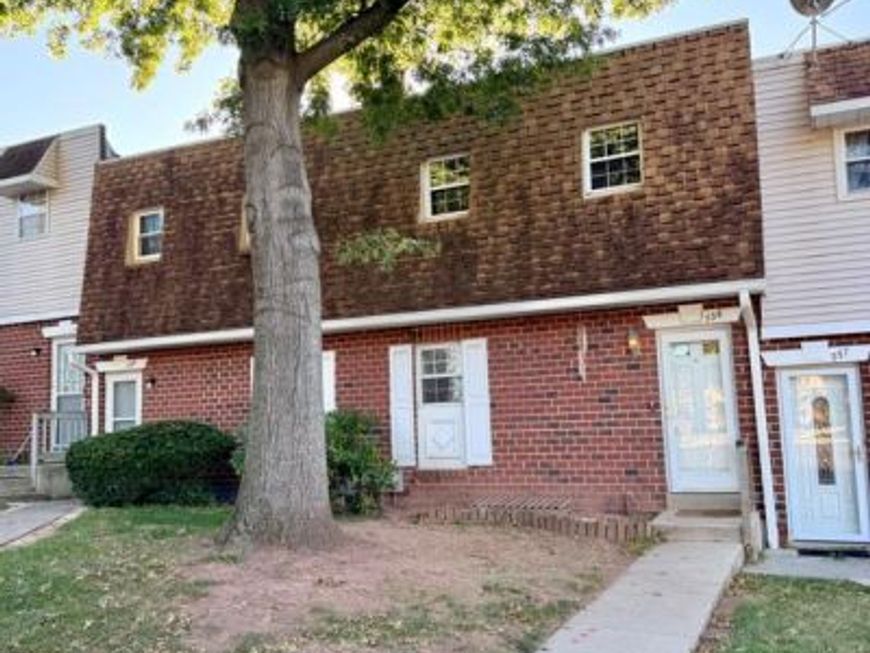
Welcome to 736 Village Ln in Pottstown offers 3 bedrooms, 2 full bathrooms, plenty of storage with dedicated parking. The first floor features a large eat-in kitchen - with all major appliances and a brand new range/oven, living room with a well placed half bath and deck access. The second floor offers a primary bedroom that features its own private en suite bathroom, while the two additional bedrooms share a full hall bath. The basement provides a full-size laundry area along with plenty of additional storage space. Parking is easy with one dedicated space directly in front of the townhome, plus additional parking conveniently located nearby. Tenants would pay for water, sewer, oil for heat, electricity and wifi/cable. Trash would be included. Schedule your showing and see why 736 Village Lane is the right home for you!
Property Features
Property Type: Rental - Townhouse
Basement: Yes
Basement: Full, Unfinished
Cooling: Central A/C
Fuel Type: Oil
Heating: Forced Air
Home Style: Traditional
Lot Size: 0.03 Acres
Stories: 2.0
Year Built: 1975
Feature Descriptions
Additional Structures: Above Grade, Below Grade
Appliances: Dryer, Microwave, Oven/Range - Electric, Refrigerator, Washer
Building Name: SANATOGA VILLAGE
Exterior: Brick
Lot Dimensions: 0.03 Acre(S)
Municipality: LOWER POTTSGROVE TWP
Parking Features: Parking Lot, Assigned
Pet Restrictions: Case by Case Basis
Rent Includes: Sewer, Trash Removal, Water
Sewer: Public Sewer
SQFT Above Finished: 1152
SQFT Total Finished: 1152
Structure Type: Interior Row/Townhouse
Water: Public
Local Schools
High School: POTTSGROVE SENIOR
School District: POTTSGROVE
Listed By / Shown By
Listed By
Agency Name: RE/MAX Ready
Agency Phone: 6108286300
Shown By
Agent Name: Katie Rash
Agent Phone: Cell: (410) 459-5137
Agency Title: Berkshire Hathaway HomeServices Homesale Realty

 First American



 Corporate Office - 215 S Centerville Rd. Lancaster, PA 17603
736 Village Lane | MLS# PAMC2194466
This property located at 736 Village Lane, Pottstown, PA 19464 is currently listed for rent with an asking price of $1,995 / Monthly. Village Lane is located within the POTTSGROVE school district. Search Pottstown real estate on katierash.homesale.com today.