

BEDS3
BATHS3 full
SQUARE FEET1,424
MLS#MDHW2071992
STATUSACTIVE
PROPERTY TYPEResidential - Townhouse
SUBDIVISIONHOWARD SQUARE
SCHOOLHOWARD COUNTY PUBLIC SCHOOLS
Property Description
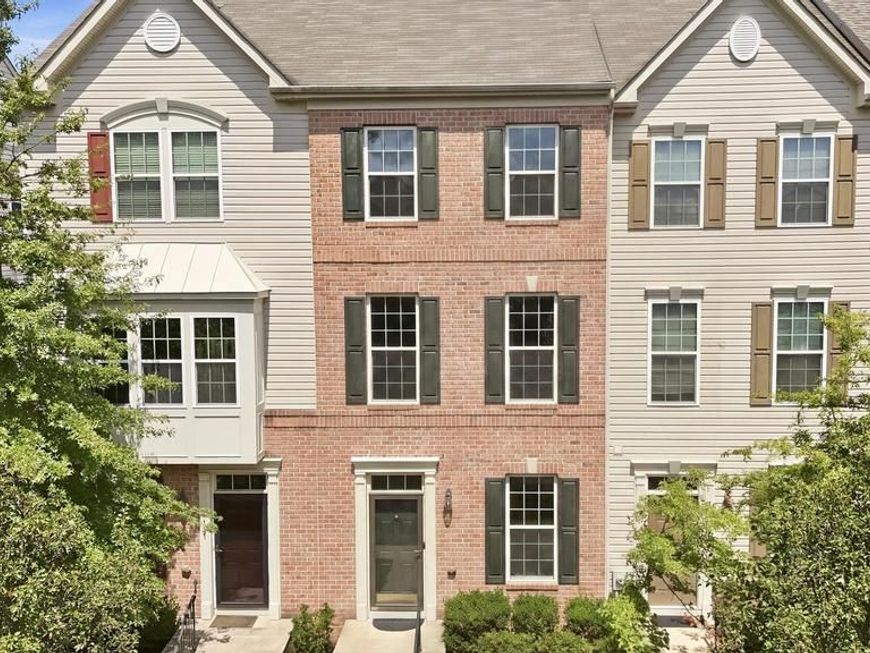
Welcome to 7109 Penny Lane, an impeccably refreshed three-level townhome nestled in Howard County's highly coveted Howard Square community, where sophisticated design, sun-filled interiors, and an impressive collection of BRAND-NEW 2026 upgrades create a truly move-in-ready offering. A timeless brick-front exterior accented by black shutters and a storm door sets the tone, while hardwood flooring throughout the home—with no carpet—brings warmth and continuity to every level. Step inside to a bright foyer with fresh paint and an exceptionally versatile entry-level bedroom with a full bath featuring a tub/shower combination—ideal for guests, a private home office, or multigenerational living—with convenient interior access to the one-car garage and an additional driveway parking space. Ascend the hardwood staircase to the heart of the home, where a beautifully reimagined kitchen delivers a striking designer aesthetic with brand-new dual-tone gray cabinetry, upgraded black hardware, luminous Calacatta quartz countertops, an expansive center island, pantry storage, brand-new stainless steel appliances, a stainless steel sink with sleek black faucet, and brand-new tile flooring. Just beyond, step onto your private Trex deck—an effortless extension of the living space for morning coffee, al fresco dining, or evenings outdoors. The adjoining family room is washed in natural light and elevated by hardwood flooring and recessed lighting, creating an inviting setting equally suited for entertaining and everyday living. Upstairs, the private living quarters continue with an owner’s suite featuring a spacious walk-in closet and ensuite bath with an expansive vanity and walk-in shower. A generously sized secondary suite enjoys access to another full bath with a tub/shower, while an upper-level laundry room adds everyday convenience exactly where you want it. Beyond its beautiful cosmetic transformation, this home delivers exceptional peace of mind with major BRAND-NEW 2026 improvements including a furnace (2026), new A/C condenser (2026), new water heater (2026), ALL new stainless steel kitchen appliances (2026), new cabinetry (2026), new Calacatta quartz countertops(2026), new kitchen flooring(2026), brand new washer and dryer (2026), and fresh interior paint (2026). Ideally positioned in Howard Square with convenient access to I-95 and just minutes from shopping, dining, Columbia Town Center, Dobbin Center, Wegmans Grocery store, and Life Time Fitness center, 7109 Penny Lane pairs polished modern living with exceptional connectivity in one of Howard County’s most convenient locations. Turn the key, unpack, and enjoy—the transformation has already been completed for you.
Property Features
Property Type: Residential - Townhouse
Cooling: Central A/C
Fuel Type: Natural Gas
Garage: 1
Heating: Forced Air
Home Style: Colonial
Lot Size: 0.02 Acres
Stories: 3.0
Taxes: $5,718
Year Built: 2011
Feature Descriptions
Additional Structures: Above Grade, Below Grade
Exterior: Frame
Exterior: Sport Court, Street Lights
HOA Fee: $52.00/Monthly
Lot Dimensions: 0.02 Acre(S)
Number of Rooms: 11
Parking Features: Concrete Driveway
Parking Notes: 2 Total Parking Spaces
Pet Restrictions: No Pet Restrictions
Rooms: Dining Room, Primary Bedroom, Bedroom 2,Bedroom 3,Kitchen, Family Room, Foyer, Laundry, Mud Room, Primary Bathroom
Sewer: Public Sewer
SQFT Above Finished: 1424
SQFT Total Finished: 1424
Structure Type: Interior Row/Townhouse
Total Garage/Parking Spaces: 2
Water: Public
Local Schools
High School: OAKLAND MILLS
Middle School: THOMAS VIADUCT
Elementary School: HANOVER HILLS
School District: HOWARD COUNTY PUBLIC SCHOOLS
Listed By / Shown By
Listed By
Agency Name: Cummings & Co. Realtors
Agency Phone: 4108230033
Shown By
Agent Name: Katie Rash
Agent Phone: Cell: (410) 459-5137
Agency Title: Berkshire Hathaway HomeServices Homesale Realty

 First American
Estimate Your Payment
Estimated Payment
$ 1,596.67 per month $990.38 Principal & Interest $476.50 Property Tax $129.79 Homeowner's Insurance



 Corporate Office - 215 S Centerville Rd. Lancaster, PA 17603
7109 Penny Lane | MLS# MDHW2071992
This townhouse located at 7109 Penny Lane, Elkridge, MD 21075 is currently listed for sale with an asking price of $445,000. This property was built in 2011 and has 3 bedrooms and 3 full baths with 1424 sq. ft. Penny Lane is located in the HOWARD SQUARE subdivision within the HOWARD COUNTY PUBLIC SCHOOLS school district. Search HOWARD SQUARE real estate on katierash.homesale.com today.