

BEDS3
BATHS2 full 2 partial
SQUARE FEET1,970
MLS#MDHR2058784
STATUSACTIVE
PROPERTY TYPEResidential - Townhouse
SUBDIVISIONMONMOUTH MEADOWS
SCHOOLHARFORD COUNTY PUBLIC SCHOOLS
Property Description
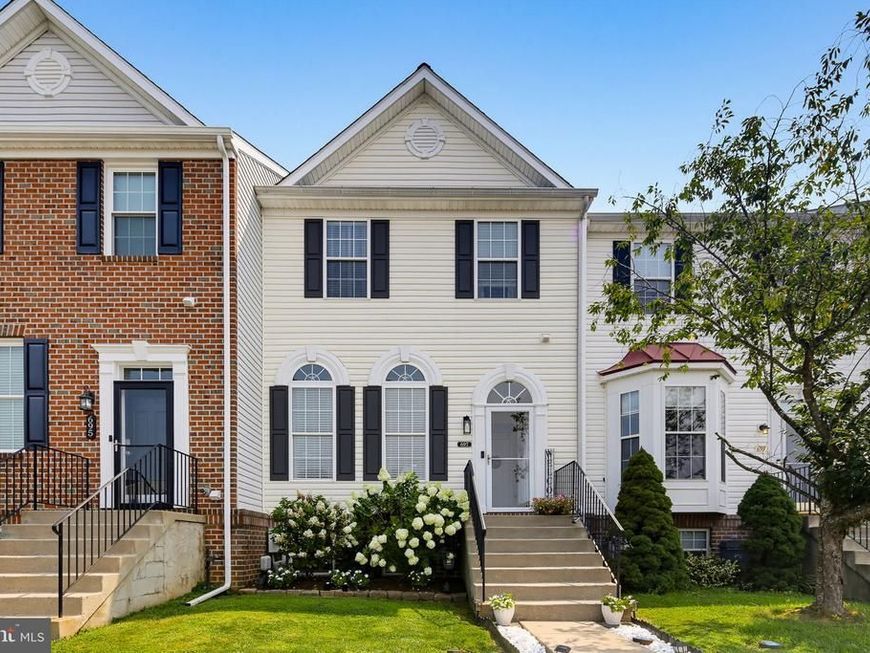
Don't miss this beautiful 3-bedroom, 2 full and 2 half-bath townhome in desirable Abingdon! The main level offers a bright, open, and airy floor plan with an abundance of natural light and 9+ foot ceilings throughout. The welcoming foyer features beautiful hardwood flooring, while large windows in the living room, accented by crown molding, highlight the luxury vinyl plank flooring that flows through the main level. The spacious eat-in kitchen features white cabinetry, gas cooking, a breakfast bar, and plenty of room for a dining table. Just off the kitchen, French doors lead to a versatile sunroom, perfect for a home office, library, or cozy sitting area. Step outside to the wooded deck, brick patio, and fenced backyard, creating a wonderful space for relaxing or entertaining. A convenient half bath with hardwood floors completes the main level. Upstairs, the spacious primary bedroom features plush carpeting, a walk-in closet, and an attached full bath with a new vanity and tub/shower combination. Two additional bedrooms and a second full bath provide comfortable accommodations for family, guests, or a home office. The walk-out lower level offers even more living space with a large recreation room, laundry room, and updated half bath featuring a new vanity, mirror, and toilet. Recent updates include a new roof (2024) and new water heater (2023). Ideally located in Abingdon, this well-maintained townhome offers spacious living areas, thoughtful updates, 9+ foot ceilings, and inviting indoor and outdoor spaces. Don't miss the opportunity to make this wonderful home your own!
Property Features
Property Type: Residential - Townhouse
Basement: Yes
Basement: Connecting Stairway, Fully Finished, Heated, Improved, Outside Entrance, Rear Entrance, Walkout Stairs, Daylight, Full, Interior Access
Cooling: Ceiling Fan(s), Central A/C
Fuel Type: Natural Gas
Heating: Forced Air
Home Style: Traditional
Lot Size: 0.05 Acres
Roof Type: Asphalt
Stories: 3.0
Taxes: $3,230
Year Built: 2002
Feature Descriptions
Additional Structures: Above Grade, Below Grade
Appliances: Dishwasher, Disposal, Dryer, Exhaust Fan, Icemaker, Microwave, Oven/Range - Gas, Refrigerator, Washer, Stainless Steel Appliances
Exterior: Brick, Combination
Fencing: Rear
Flooring: Carpet, Luxury Vinyl Plank, Other, Hardwood
HOA Fee: $36.00/Monthly
Interior: Attic, Chair Railings, Combination Kitchen/Dining, Crown Moldings, Floor Plan - Traditional, Kitchen - Eat-In, Kitchen - Table Space, Primary Bath(s), Recessed Lighting, Window Treatments
Lot: Rear Yard
Lot Dimensions: 0.05 Acre(S)
Rooms: Living Room, Primary Bedroom, Bedroom 2,Bedroom 3,Kitchen, Foyer, Sun/Florida Room, Laundry, Recreation Room, Primary Bathroom, Full Bath, Half Bath
Sewer: Public Sewer
SQFT Above Finished: 1400
SQFT Below Finished: 570
SQFT Total Finished: 1970
Structure Type: Interior Row/Townhouse
Water: Public
Local Schools
High School: BEL AIR
Middle School: BEL AIR
Elementary School: EMMORTON
School District: HARFORD COUNTY PUBLIC SCHOOLS
Listed By / Shown By
Listed By
Agency Name: Keller Williams Realty Centre
Agency Phone: 4103120000
Shown By
Agent Name: Katie Rash
Agent Phone: Cell: (410) 459-5137
Agency Title: Berkshire Hathaway HomeServices Homesale Realty

 First American
Estimate Your Payment
Estimated Payment
$ 1,225.72 per month $845.72 Principal & Interest $269.17 Property Tax $110.83 Homeowner's Insurance



 Corporate Office - 215 S Centerville Rd. Lancaster, PA 17603
697 Kirkcaldy Way | MLS# MDHR2058784
This townhouse located at 697 Kirkcaldy Way, Abingdon, MD 21009 is currently listed for sale with an asking price of $380,000. This property was built in 2002 and has 3 bedrooms and 2 full and 2 partial baths with 1970 sq. ft. Kirkcaldy Way is located in the MONMOUTH MEADOWS subdivision within the HARFORD COUNTY PUBLIC SCHOOLS school district. Search MONMOUTH MEADOWS real estate on katierash.homesale.com today.