

BEDS2
BATHS2 full
SQUARE FEET2,014
MLS#PAMC2192236
STATUSACTIVE
PROPERTY TYPEResidential - Single Family
SUBDIVISIONREGENCY HILLS AT PROVIDENCE
SCHOOLSPRING-FORD AREA
Property Description
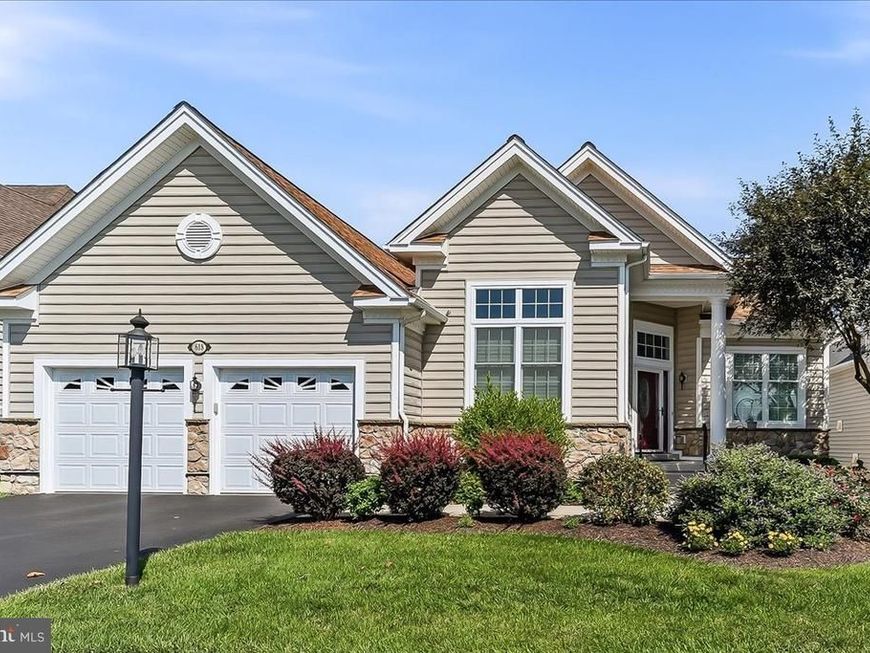
Don’t miss the opportunity to call Regency Hills at Providence home—an award-winning 55+ community for active adults just minutes from downtown Phoenixville. This beautifully appointed two-bedroom, two-bath residence offers thoughtfully designed living spaces for both everyday living and entertaining. A welcoming foyer with soaring 12-foot ceilings, recessed lighting, and elegant crown molding sets the tone for the home. To the right, the spacious dining room provides an ideal setting for hosting family and friends, while the bright living room offers flexibility as a comfortable gathering space or home office. The heart of the home is the gourmet kitchen, featuring an oversized island with ample seating and a seamless connection to the main living areas. Just beyond, a composite deck spans the rear of the home, creating an inviting space for outdoor dining and relaxation. The sun-filled family room overlooks the rear patio and brings the beauty of the professionally landscaped grounds indoors. The primary suite is designed as a private retreat, complete with a tray ceiling and a generous walk-in closet featuring a built in safe. The primary bath offers double vanities, a relaxing soaking tub, and a spacious walk-in shower. A separate hallway leads to the convenient laundry/mudroom and two-car garage. The first floor also includes a second bedroom and full bath, providing comfortable accommodations for overnight guests or family members. The expansive lower level offers abundant storage and exciting potential to create additional living space tailored to the new homeowners’ needs. Outside, professionally designed landscaping enhances the home’s curb appeal and creates a beautifully maintained setting. The owner has installed new front door, storm door & railings. Garage doors in 2016, granite countertops in 2019 and so many added upgrades to this well maintained home. Residents of Regency at Providence enjoy an exceptional array of amenities, including a 10,000-square-foot clubhouse, an indoor pool and 2 outdoor pools, fitness center, clubroom, game room, tennis and pickleball courts as well as a newly installed Bocce court. Conveniently located near the shops and restaurants of downtown Phoenixville, the Providence Town Center,, Wegmans, and numerous dining, shopping, and entertainment destinations, this home offers the perfect combination of luxury, convenience, and an active lifestyle.
Property Features
Property Type: Residential - Single Family
Basement: Yes
Basement: Poured Concrete, Unfinished, Windows
Cooling: Central A/C
Fuel Type: Natural Gas
Garage: 2
Heating: 90% Forced Air
Home Style: Traditional
Lot Size: 0.16 Acres
Roof Type: Architectural Shingle, Pitched
Stories: 1.0
Taxes: $9,839
Year Built: 2013
Feature Descriptions
Accessibility: 36"+ wide Halls, Doors - Swing In, Doors - Lever Handle(s)
Additional Structures: Above Grade, Below Grade
Appliances: Built-In Microwave, Dishwasher, Disposal, Dryer, Energy Efficient Appliances, Microwave, Oven - Single, Oven/Range - Gas, Refrigerator, Stove, Water Heater
Community Amenities: Billiard Room, Club House, Exercise Room, Fitness Center, Game Room, Library, Meeting Room, Pickleball Courts, Pool - Indoor, Pool - Outdoor, Swimming Pool, Tennis Courts
Electric: 200+ Amp Service
Exterior: Vinyl Siding, Stone
Exterior: Exterior Lighting, Street Lights
Flooring: Carpet, Hardwood, Tile/Brick
HOA Fee: $347.00/Monthly
Interior: Bathroom - Soaking Tub, Bathroom - Walk-In Shower, Bathroom - Tub Shower, Ceiling Fan(s), Crown Moldings, Dining Area, Entry Level Bedroom, Family Room Off Kitchen, Formal/Separate Dining Room, Floor Plan - Open, Kitchen - Gourmet, Kitchen - Island, Pantry, Recessed Lighting, Upgraded Countertops, Wainscotting, Walk-in Closet(s), Window Treatments, Wood Floors
Lot: Landscaping
Lot Dimensions: 0.16 Acre(S)
Municipality: UPPER PROVIDENCE TWP
Parking Features: Asphalt Driveway
Parking Notes: 4 Total Parking Spaces
Pet Restrictions: Cats OK, Dogs OK, Number Limit
Sewer: Public Sewer
SQFT Above Finished: 2014
SQFT Total Finished: 2014
Structure Type: Detached
Total Garage/Parking Spaces: 4
Utilities: Cable TV Available, Electric Available, Natural Gas Available, Phone Available, Sewer Available, Under Ground, Water Available
Water: Public
Windows: Double Hung, Energy Efficient, Low-E, Insulated, Vinyl Clad
Local Schools
School District: SPRING-FORD AREA
Listed By / Shown By
Listed By
Agency Name: Engel & Volkers
Agency Phone: 6108089188
Shown By
Agent Name: Katie Rash
Agent Phone: Cell: (410) 459-5137
Agency Title: Berkshire Hathaway HomeServices Homesale Realty

 First American
Estimate Your Payment
Estimated Payment
$ 2,644.91 per month $1,613.54 Principal & Interest $819.92 Property Tax $211.46 Homeowner's Insurance



 Corporate Office - 215 S Centerville Rd. Lancaster, PA 17603
618 Regency Hills Drive | MLS# PAMC2192236
This single family home located at 618 Regency Hills Drive, Collegeville, PA 19426 is currently listed for sale with an asking price of $725,000. This property was built in 2013 and has 2 bedrooms and 2 full baths with 2014 sq. ft. Regency Hills Drive is located in the REGENCY HILLS AT PROVIDENCE subdivision within the SPRING-FORD AREA school district. Search REGENCY HILLS AT PROVIDENCE real estate on katierash.homesale.com today.