

BEDS3
BATHS2 full 2 partial
SQUARE FEET2,320
MLS#MDFR2090456
STATUSACTIVE
PROPERTY TYPEResidential - Townhouse
SCHOOLFREDERICK COUNTY PUBLIC SCHOOLS
Property Description
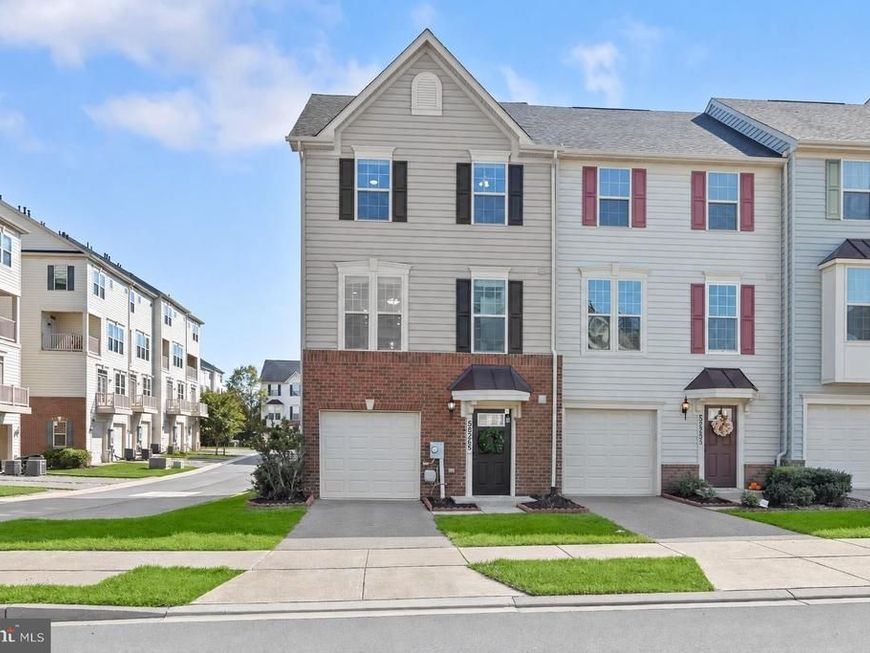
Welcome to 5825 Rochefort Street, a beautiful end-of-group townhome nestled in Oakdale Village. Bright, generous interiors and luxury vinyl plank flooring throughout the main and upper levels create an inviting atmosphere. The entry-level foyer offers access to the attached one-car garage and a comfortable family room with direct access to the patio and fenced backyard. A convenient powder room completes this level. Some photos have been virtually staged. Upstairs, the expansive eat-in kitchen showcases granite countertops, a center island with breakfast bar seating, decorative backsplash, pantry, pendant lighting, and sleek stainless steel appliances. The adjoining dining room opens to the balcony, extending the entertaining space outdoors. A light-filled living room and an additional powder room complete this level. The top floor features a primary suite with a tray ceiling, a walk-in closet, and an en-suite bath with a glass-enclosed shower, a soaking tub, and dual vanities. Two additional bedrooms, a full bath, and a conveniently located laundry room conclude this wonderful home. Oakdale Village offers playgrounds and common green spaces, with nearby recreation programs at Oakdale Recreation Center. Enjoy shopping, dining, and entertainment in New Market and historic downtown Frederick, along with convenient access to I-70, I-270, and Route 15 for commuting throughout the region.
Property Features
Property Type: Residential - Townhouse
Cooling: Central A/C
Fuel Type: Natural Gas
Garage: 1
Heating: Forced Air
Home Style: Colonial
Lot Size: 0.07 Acres
Roof Type: Shingle
Stories: 3.0
Taxes: $5,910
Year Built: 2017
Feature Descriptions
Additional Structures: Above Grade, Below Grade
Appliances: Dryer, Washer, Dishwasher, Disposal, Microwave, Refrigerator, Icemaker, Stove
Community Amenities: Swimming Pool, Tennis Courts, Jog/Walk Path
Exterior: Vinyl Siding, Brick Front
Exterior: Exterior Lighting, Sidewalks, Street Lights
Fencing: Rear
Flooring: Luxury Vinyl Plank, Carpet
HOA Fee: $94.00/Monthly
Interior: Breakfast Area, Carpet, Ceiling Fan(s), Combination Kitchen/Dining, Combination Kitchen/Living, Dining Area, Kitchen - Eat-In, Kitchen - Island, Kitchen - Table Space, Pantry, Primary Bath(s), Recessed Lighting, Upgraded Countertops, Walk-in Closet(s)
Lot: Rear Yard
Lot Dimensions: 0.07 Acre(S)
Parking Notes: 1 Total Parking Spaces
Rooms: Living Room, Dining Room, Primary Bedroom, Bedroom 2,Bedroom 3,Kitchen, Family Room, Foyer, Laundry
Sewer: Public Sewer
Special View Info: Garden/Lawn
SQFT Above Finished: 2320
SQFT Total Finished: 2320
Structure Type: End of Row/Townhouse
Total Garage/Parking Spaces: 1
Water: Public
Windows: Screens, Vinyl Clad
Room Sizes
Foyer: 6 x 11 Level - Main
Family Room: 19 x 21 Level - Main
Living Room: 16 x 15 Level - Upper 1
Dining Room: 19 x 10 Level - Upper 1
Kitchen: 19 x 16 Level - Upper 1
Primary Bedroom: 13 x 18 Level - Upper 2
Bedroom 2: 10 x 11 Level - Upper 2
Bedroom 3: 10 x 10 Level - Upper 2
Laundry: 8 x 6 Level - Upper 2
Local Schools
High School: OAKDALE
Middle School: OAKDALE
Elementary School: OAKDALE
School District: FREDERICK COUNTY PUBLIC SCHOOLS
Listed By / Shown By
Listed By
Agency Name: Northrop Realty
Agency Phone: 4104651770
Shown By
Agent Name: Katie Rash
Agent Phone: Cell: (410) 459-5137
Agency Title: Berkshire Hathaway HomeServices Homesale Realty

 First American
Estimate Your Payment
Estimated Payment
$ 1,851.81 per month $1,201.81 Principal & Interest $492.50 Property Tax $157.50 Homeowner's Insurance



 Corporate Office - 215 S Centerville Rd. Lancaster, PA 17603
5825 Rochefort Street | MLS# MDFR2090456
This townhouse located at 5825 Rochefort Street, Ijamsville, MD 21754 is currently listed for sale with an asking price of $540,000. This property was built in 2017 and has 3 bedrooms and 2 full and 2 partial baths with 2320 sq. ft. Rochefort Street is located within the FREDERICK COUNTY PUBLIC SCHOOLS school district. Search Ijamsville real estate on katierash.homesale.com today.