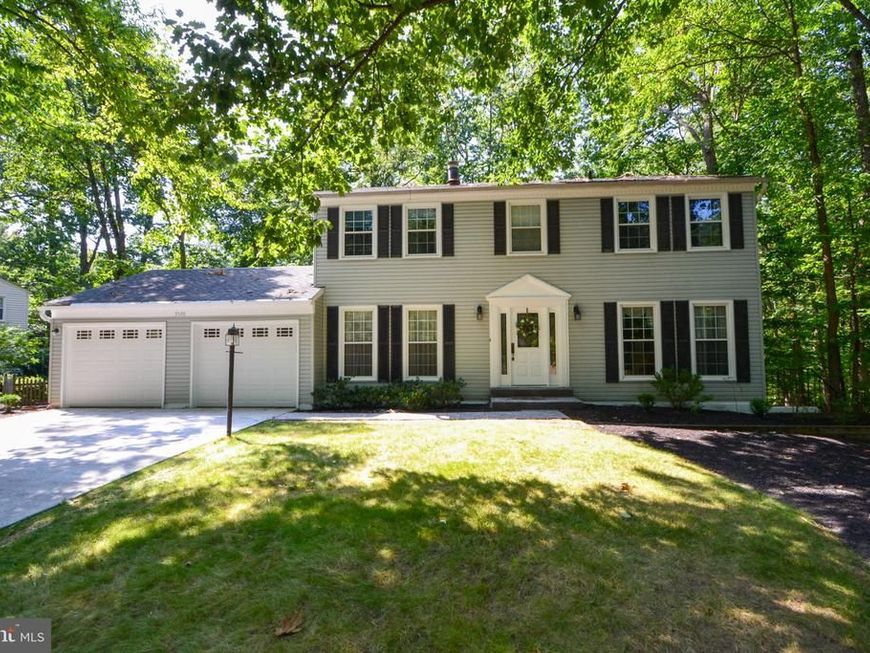


BEDS4
BATHS2 full 1 partial
SQUARE FEET2,845
MLS#MDHW2074234
STATUSPENDING
PROPERTY TYPEResidential - Single Family
SUBDIVISIONLONG REACH
SCHOOLHOWARD COUNTY PUBLIC SCHOOLS
Property Description
Well-cared-for colonial featuring a two-car garage and gleaming hardwood floors throughout. This inviting home offers a formal dining room and living room, along with an open kitchen featuring granite countertops and access to the screened rear porch. The cozy family room, complete with a fireplace, provides a comfortable space for relaxing and entertaining. The upper level features a spacious primary bedroom with an en-suite bathroom and sitting room, along with three additional bedrooms and a second full bathroom. The finished lower level includes a large recreation room with walk-out sliders, a laundry room, and a versatile bonus room that could be used as an additional bedroom, home office, or flex space. A utility/storage room provides plenty of additional storage. Outside, enjoy the rear deck with steps leading to the yard and a charming gazebo—perfect for outdoor gatherings and relaxation. Schedule your appointment today to see all this home has to offer!
Property Features
Property Type: Residential - Single Family
Basement: Yes
Basement: Full, Improved, Interior Access, Walkout Level, Workshop
Cooling: Ceiling Fan(s), Central A/C
Fireplaces: 1
Fuel Type: Oil
Garage: 2
Heating: Forced Air
Home Style: Colonial
Lot Size: 0.36 Acres
Stories: 3.0
Taxes: $7,151
Year Built: 1976
Feature Descriptions
Additional Structures: Above Grade, Below Grade
Appliances: Oven/Range - Electric, Refrigerator, Dishwasher, Washer, Dryer
Exterior: Vinyl Siding
Fireplace: Brick
Flooring: Wood, Vinyl, Carpet
HOA Fee: $1667.89/Annually
Interior: Carpet, Floor Plan - Open, Formal/Separate Dining Room, Kitchen - Table Space, Primary Bath(s), Recessed Lighting, Upgraded Countertops, Wood Floors
Lot: Backs to Trees
Lot Dimensions: 0.36 Acre(S)
Parking Notes: 2 Total Parking Spaces
Rooms: Living Room, Dining Room, Primary Bedroom, Bedroom 2,Bedroom 3,Bedroom 4,Kitchen, Family Room, Foyer, Laundry, Recreation Room, Storage Room, Utility Room, Bathroom 2,Bonus Room, Half Bath
Sewer: Public Sewer
Special View Info: Trees/Woods
SQFT Above Finished: 2377
SQFT Below Finished: 468
SQFT Total Finished: 2845
Structure Type: Detached
Total Garage/Parking Spaces: 2
Water: Public
Room Sizes
Primary Bedroom: 15 x 11 Level - Upper 1
Bedroom 2: 14 x 10 Level - Upper 1
Bedroom 3: 11 x 11 Level - Upper 1
Bedroom 4: 11 x 10 Level - Upper 1
Dining Room: 13 x 10 Level - Main
Family Room: 19 x 12 Level - Main
Living Room: 17 x 12 Level - Main
Recreation Room: 21 x 18 Level - Lower 1
Bonus Room: 10 x 9 Level - Lower 1
Local Schools
School District: HOWARD COUNTY PUBLIC SCHOOLS
Listed By / Shown By
Listed By
Agency Name: Long & Foster Real Estate, Inc.
Agency Phone: 4108335400
Shown By
Agent Name: Katie Rash
Agent Phone: Cell: (410) 459-5137
Agency Title: Berkshire Hathaway HomeServices Homesale Realty

 First American
Estimate Your Payment
Estimated Payment
$ 2,355.46 per month $1,555.67 Principal & Interest $595.92 Property Tax $203.88 Homeowner's Insurance



 Corporate Office - 215 S Centerville Rd. Lancaster, PA 17603
5526 High Tor Hl | MLS# MDHW2074234
This single family home located at 5526 High Tor Hl, Columbia, MD 21045 is currently listed for sale with an asking price of $699,000. This property was built in 1976 and has 4 bedrooms and 2 full and 1 partial baths with 2845 sq. ft. High Tor Hl is located in the LONG REACH subdivision within the HOWARD COUNTY PUBLIC SCHOOLS school district. Search LONG REACH real estate on katierash.homesale.com today.