

BEDS3
BATHS1 full
SQUARE FEET1,236
MLS#PADA2063682
STATUSPENDING
PROPERTY TYPEResidential - Single Family
SUBDIVISIONLAWNTON
SCHOOLCENTRAL DAUPHIN
Property Description
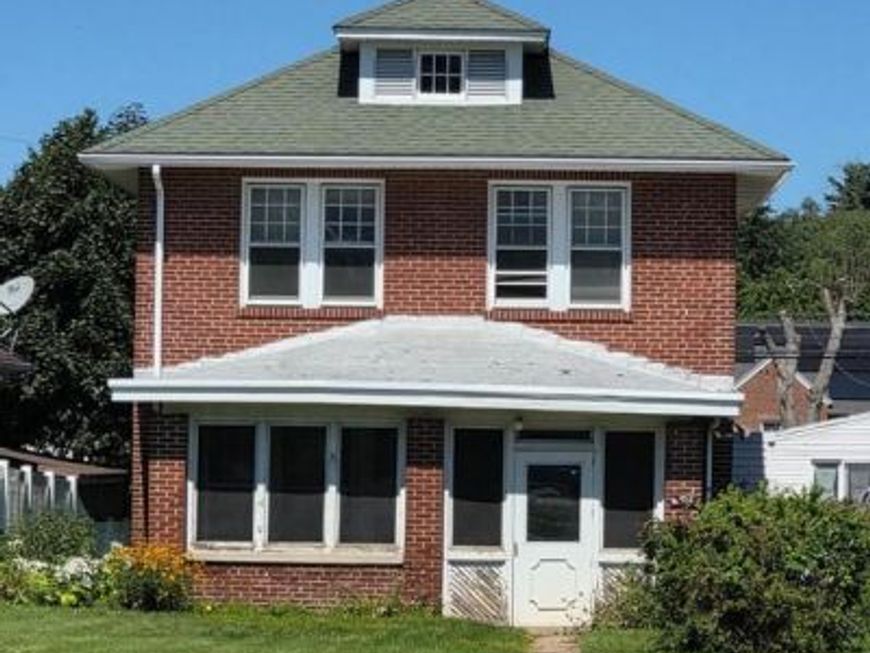
MAKE THIS HOUSE A HOME! With imagination, elbow grease, hammer and nails this property would be a gem to live in! The home features: 3 bedrooms, formal dining room, large living room with access to an enclosed porch, large lower level with laundry area. The property also features off street parking with a carport, hardwood floors, and more. Close to schools, various places of worship, shopping, highways, and restaurants. Please keep in mind that this is an ESTATE and is being sold AS-IS. Yes, it needs some work, and yes, it is a solid brick home. So, bring your buyers and your offers!
Property Features
Property Type: Residential - Single Family
Basement: Yes
Basement: Full
Cooling: None
Fuel Type: Natural Gas
Heating: Hot Water, Radiator
Home Style: Traditional
Lot Size: 0.11 Acres
Roof Type: Architectural Shingle
Stories: 2.0
Taxes: $2,290
Year Built: 1930
Feature Descriptions
Additional Structures: Above Grade, Below Grade
Exterior: Brick
Interior: Attic
Lot Dimensions: 0.11 Acre(S)
Municipality: SWATARA TWP
Rooms: Living Room, Dining Room, Kitchen, Basement
Sewer: Public Sewer
SQFT Above Finished: 1236
SQFT Total Finished: 1236
Structure Type: Detached
Water: Public
Local Schools
High School: CENTRAL DAUPHIN EAST
School District: CENTRAL DAUPHIN
Listed By / Shown By
Listed By
Agency Name: Coldwell Banker Realty
Agency Phone: 7177614800
Shown By
Agent Name: Katie Rash
Agent Phone: Cell: (410) 459-5137
Agency Title: Berkshire Hathaway HomeServices Homesale Realty

 First American
Estimate Your Payment
Estimated Payment
$ 618.51 per month $378.12 Principal & Interest $190.83 Property Tax $49.55 Homeowner's Insurance



 Corporate Office - 215 S Centerville Rd. Lancaster, PA 17603
4514 Derry Street | MLS# PADA2063682
This single family home located at 4514 Derry Street, Harrisburg, PA 17111 is currently listed for sale with an asking price of $169,900. This property was built in 1930 and has 3 bedrooms and 1 full baths with 1236 sq. ft. Derry Street is located in the LAWNTON subdivision within the CENTRAL DAUPHIN school district. Search LAWNTON real estate on katierash.homesale.com today.