

BEDS3
BATHS2 full
SQUARE FEET1,250
MLS#MDCH2058548
STATUSACTIVE UNDER CONTRACT
PROPERTY TYPEResidential - Single Family
SCHOOLCHARLES COUNTY PUBLIC SCHOOLS
Property Description
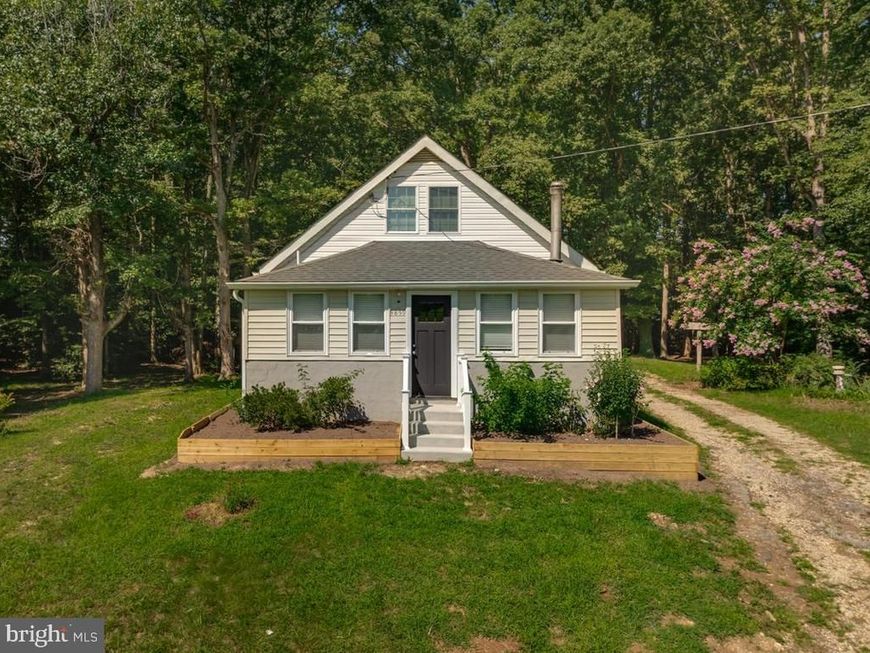
HOUSE HAS BEEN REDESIGNED INTO THREE GOOD SIZE BEDROOMS. Appraisal at $400,000 This completely renovate 1200+ sq ft 3 bedroom farm home is located on 3+ acres. This home was fully permitted and seller replaced roof, windows, water heater and redesigned interior from the studs up. Main level features an owner suite with a full bath, a great room, and a gourmet kitchen with all new appliances. There is new luxury vinyl plank throughout. The second floor has two additional bedrooms . A full bath services these bedrooms. Home is equipped with mounted TVs in all bedrooms and the great room. The lot is wooded and has a detached shed, a garage and a carport. The front yard is sloped with the house perched off the roadway with a great usable rear yard to make this property sustainable. Well and septic are certified and ready to go.
Property Features
Property Type: Residential - Single Family
Cooling: Central A/C
Fuel Type: Oil
Heating: Forced Air
Home Style: Bungalow, Cottage, Farmhouse/National Folk
Lot Size: 3.01 Acres
Roof Type: Composite, Shingle
Stories: 2.0
Taxes: $3,343
Year Built: 1950
Feature Descriptions
Accessibility: Level Entry - Main
Additional Structures: Above Grade, Below Grade
Appliances: Dishwasher, Oven - Single, Microwave, Extra Refrigerator/Freezer, Refrigerator
Exterior: Vinyl Siding
Exterior: Outbuilding(s)
Location: Rural
Lot: Adjoins - Open Space, Backs to Trees, Front Yard, Private, Rear Yard, Rural, Secluded, Trees/Wooded
Lot Dimensions: 3.01 Acre(S)
Parking Features: Dirt Driveway
Parking Notes: 10 Total Parking Spaces
Pet Restrictions: Breed Restrictions
Sewer: Private Septic Tank
Special View Info: Garden/Lawn, Panoramic, Scenic Vista, Trees/Woods
SQFT Above Finished: 1250
SQFT Total Finished: 1250
Structure Type: Detached
Total Garage/Parking Spaces: 10
Utilities: Electric Available
Water: Private
Windows: Insulated
Wooded: Yes
Local Schools
School District: CHARLES COUNTY PUBLIC SCHOOLS
Listed By / Shown By
Listed By
Agency Name: RE/MAX Executive
Agency Phone: 4432741900
Shown By
Agent Name: Katie Rash
Agent Phone: Cell: (410) 459-5137
Agency Title: Berkshire Hathaway HomeServices Homesale Realty

 First American
Estimate Your Payment
Estimated Payment
$ 1,222.55 per month $834.59 Principal & Interest $278.58 Property Tax $109.38 Homeowner's Insurance



 Corporate Office - 215 S Centerville Rd. Lancaster, PA 17603
3859 Mount Pleasant Road | MLS# MDCH2058548
This single family home located at 3859 Mount Pleasant Road, Waldorf, MD 20601 is currently listed for sale with an asking price of $375,000. This property was built in 1950 and has 3 bedrooms and 2 full baths with 1250 sq. ft. Mount Pleasant Road is located within the CHARLES COUNTY PUBLIC SCHOOLS school district. Search Waldorf real estate on katierash.homesale.com today.