

BEDS3
BATHS1 full 1 partial
SQUARE FEET3,529
MLS#PABK2079234
STATUSACTIVE
PROPERTY TYPEResidential - Single Family
SCHOOLKUTZTOWN AREA
Property Description
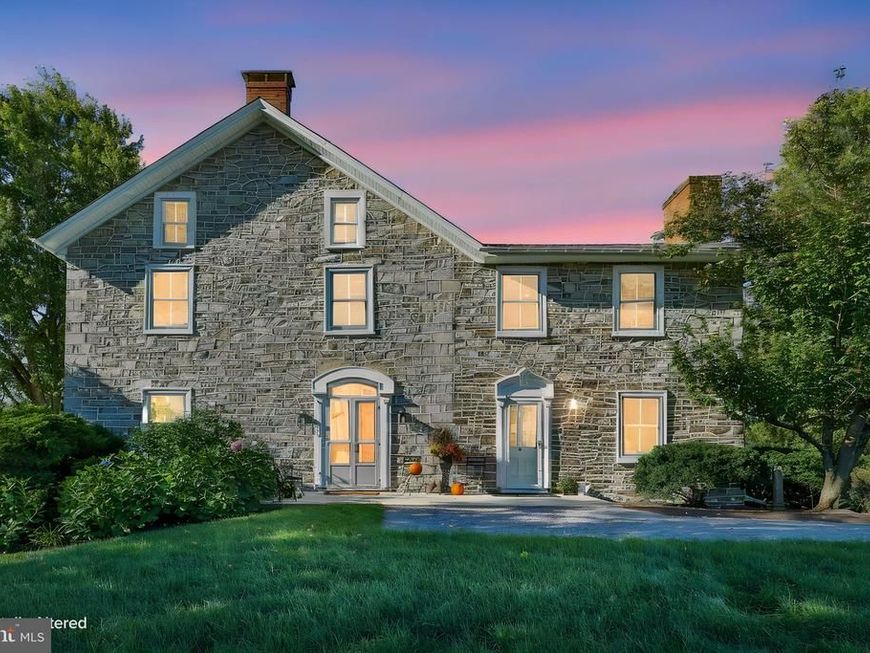
Step back in time without sacrificing modern comfort in this remarkable stone farmhouse, built in 1800 and set amid picturesque farmland, with beautiful pastoral views from every window. Quiet and peaceful enough for a weekend retreat yet convenient for daily commuting, the home is just five minutes from Routes 78 and 222. Rich in history, the property was part of an original William Penn deed dating to the 1700s, and its timeless character shines through original wood floors, stained-glass windows, a walk-in fireplace, exposed stone walls, and a cozy loft from the original home. Thoughtful improvements blend tradition with today’s amenities, including a spacious kitchen addition with upscale appliances and plenty of room for a table or island, plus a new furnace, central air, water heater, water treatment system, gutters, downspouts, slate roof tiles, and snow guards. Flexible first-floor spaces include a charming foyer with a fireplace and stained-glass door, a spacious living room with another fireplace and double doors to the outdoors, a generous family room or formal dining room, a powder room, and a large kitchen. Double glass doors open to a newer covered deck with ample space for lounging or al fresco dining. A graceful, curved staircase leads to three well-proportioned bedrooms and a full bath upstairs. The primary bedroom opens to one of two balconies—an inviting spot to sip morning coffee while watching the birds. Brimming with history, character, and serenity, this special home offers an idyllic country setting with easy access to major highways.
Property Features
Property Type: Residential - Single Family
Basement: Yes
Basement: Walkout Level, Windows, Full, Workshop, Sump Pump
Cooling: Central A/C
Fireplaces: 2
Fuel Type: Oil
Heating: Heat Pump - Oil BackUp
Home Style: Farmhouse/National Folk
Lot Size: 1.52 Acres
Roof Type: Slate
Stories: 2.0
Taxes: $7,554
Year Built: 1800
Feature Descriptions
Additional Structures: Above Grade, Below Grade
Appliances: Dishwasher, Dryer, Exhaust Fan, Microwave, Oven/Range - Electric, Range Hood, Refrigerator, Six Burner Stove, Stainless Steel Appliances, Washer, Water Conditioner - Owned, Water Heater
Electric: Circuit Breakers, 200+ Amp Service
Exterior: Stone, Stucco
Fireplace: Brick, Mantel(s), Wood
Flooring: Wood
Interior: Attic, Built-Ins, Curved Staircase, Dining Area, Family Room Off Kitchen, Floor Plan - Traditional, Kitchen - Eat-In, Kitchen - Island, Kitchen - Table Space, Pantry, Stain/Lead Glass, Upgraded Countertops, Wainscotting, Water Treat System, Wood Floors
Lot: Landscaping, Level, Not In Development, Rural, Stream/Creek, Trees/Wooded
Lot Dimensions: 1.52 Acre(S)
Municipality: MAXATAWNY TWP
Number of Rooms: 9
Parking Features: Crushed Stone, Private
Parking Notes: 8 Total Parking Spaces
Rooms: Living Room, Dining Room, Primary Bedroom, Bedroom 2,Bedroom 3,Kitchen, Family Room, Breakfast Room, Loft, Full Bath, Half Bath
Sewer: On Site Septic
Special View Info: Creek/Stream, Garden/Lawn, Panoramic, Pasture, Trees/W
SQFT Above Finished: 3529
SQFT Total Finished: 3529
Structure Type: Detached
Total Garage/Parking Spaces: 8
Water: Well
Wooded: Yes
Room Sizes
Living Room: 19 x 15 Level - Main
Family Room: 29 x 18 Level - Main
Dining Room: 23 x 15 Level - Main
Kitchen: 15 x 17 Level - Main
Half Bath: 7 x 5 Level - Main
Primary Bedroom: 21 x 17 Level - Upper 1
Bedroom 2: 17 x 13 Level - Upper 1
Bedroom 3: 17 x 13 Level - Upper 1
Full Bath: 8 x 7 Level - Upper 1
Loft: 18 x 16 Level - Upper 1
Breakfast Room: 11 x 14 Level - Main
Local Schools
High School: KUTZTOWN AREA SENIOR
Middle School: KUTZTOWN AREA
Elementary School: KUTZTOWN
School District: KUTZTOWN AREA
Listed By / Shown By
Listed By
Agency Name: BHHS Fox & Roach - Center Valley
Agency Phone: 6102824444
Shown By
Agent Name: Katie Rash
Agent Phone: Cell: (410) 459-5137
Agency Title: Berkshire Hathaway HomeServices Homesale Realty

 First American
Estimate Your Payment
Estimated Payment
$ 1,951.05 per month $1,168.42 Principal & Interest $629.50 Property Tax $153.13 Homeowner's Insurance



 Corporate Office - 215 S Centerville Rd. Lancaster, PA 17603
385 Albright Road | MLS# PABK2079234
This single family home located at 385 Albright Road, Kutztown, PA 19530 is currently listed for sale with an asking price of $525,000. This property was built in 1800 and has 3 bedrooms and 1 full and 1 partial baths with 3529 sq. ft. Albright Road is located within the KUTZTOWN AREA school district. Search Kutztown real estate on katierash.homesale.com today.