

BEDS3
BATHS2 full 1 partial
SQUARE FEET1,720
MLS#MDMC2242056
STATUSACTIVE
PROPERTY TYPEResidential - Townhouse
SUBDIVISIONCHERRYWOOD
SCHOOLMONTGOMERY COUNTY PUBLIC SCHOOLS
Property Description
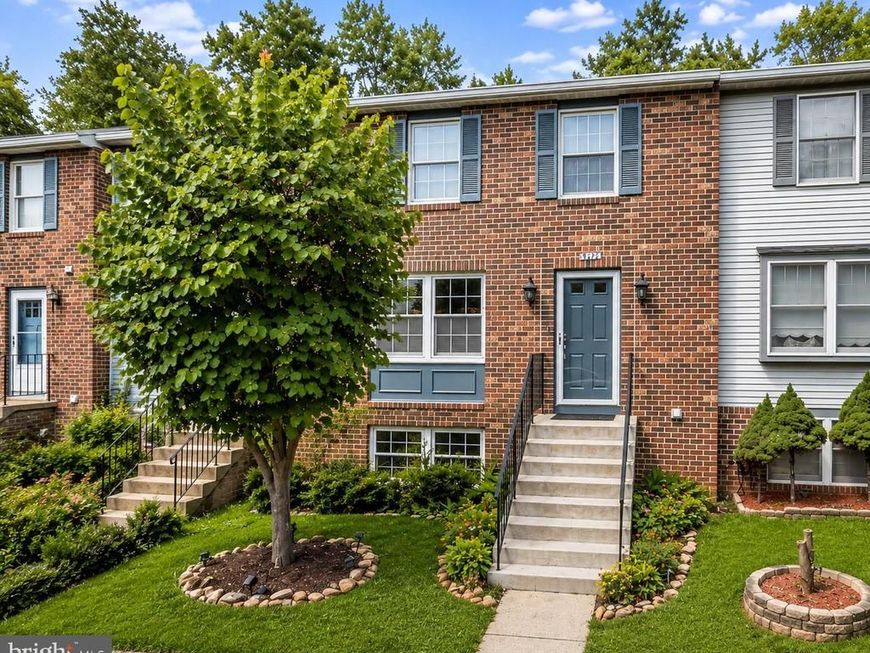
Welcome to 3817 Old Baltimore Drive, a warm and inviting 3 bedroom, 2 and one half bath home ideally situated in a cul-de-sac in Olney. Blending comfortable living spaces, timeless details, and thoughtful updates, this home offers wonderful opportunities for both indoor and outdoor enjoyment. Hardwood floors and carpet flow throughout the main and upper levels, complemented by elegant crown molding that adds a classic finishing touch. The open living room provides a spacious and welcoming setting for relaxing, entertaining, or simply enjoying time at home. At the heart of the home, the gourmet kitchen offers an appealing space for everyday cooking and entertaining, while the separate dining room creates the perfect backdrop for everything from casual dinners to holiday gatherings. Just beyond the dining room, step outside onto the deck, an inviting extension of the living space where you can dine outdoors, entertain guests, or unwind while enjoying the surrounding greenery. The finished lower level adds another dimension to the home with newly installed luxury vinyl plank flooring and a working fireplace that creates a cozy focal point. With plenty of room to customize the space, this level is ideal for a recreation room, media lounge, home office, fitness area, or comfortable retreat. Walkout access leads directly to a private patio, offering yet another outdoor space for relaxing and entertaining. Thoughtful improvements provide added value and peace of mind, including a new washer installed in 2025, a roof and water heater replaced in 2022, and an HVAC system installed in 2017. The home is part of the Cherrywood Homeowners Association, an established Olney community with common areas and neighborhood recreational opportunities. Nearby Cherrywood Park offers a playground, basketball court, soccer field, picnic shelter and tables, bike rack, and open space for outdoor enjoyment. The community also hosts neighborhood activities, including an annual HOA picnic, adding to its welcoming residential atmosphere. Beyond the community, enjoy convenient access to Olney's shopping, dining, and everyday necessities, along with recreation at Olney Manor Recreational Park and the Olney Indoor Swim Center. Commuters will appreciate proximity to Georgia Avenue and MD 108, plus easy access to ICC/MD 200 with connections toward I-270 and I-95. Bus service provides connections toward Glenmont Metro and the Red Line, while the nearby Georgia Avenue Park & Ride offers another convenient option for regional travel. With its cul-de-sac setting, inviting living spaces, multiple outdoor retreats, valuable updates, community amenities, and convenient Olney location, 3817 Old Baltimore Drive offers a wonderful place to settle in and make your own.
Upcoming Open Houses
Open House Saturday August 29th, 1:00pm - 3:00pm
Open House Sunday August 30th, 1:00pm - 3:00pm
Property Features
Property Type: Residential - Townhouse
Basement: Yes
Basement: Fully Finished, Improved, Walkout Level
Cooling: Central A/C
Fuel Type: Electric
Heating: Forced Air
Home Style: Colonial
Stories: 3.0
Taxes: $4,738
Year Built: 1985
Feature Descriptions
Additional Structures: Above Grade, Below Grade
Appliances: Dishwasher, Disposal, Dryer, Icemaker, Oven - Single, Oven/Range - Electric, Range Hood, Refrigerator, Washer, Water Heater
Condo/Coop Fee: $123.00/Monthly
Exterior: Vinyl Siding, Brick
Flooring: Carpet, Hardwood, Luxury Vinyl Plank
Interior: Bathroom - Tub Shower, Bathroom - Stall Shower, Carpet, Ceiling Fan(s), Crown Moldings, Dining Area, Floor Plan - Traditional, Kitchen - Gourmet, Pantry, Recessed Lighting, Walk-in Closet(s), Wood Floors
Lot: Backs to Trees, Landscaping, Partly Wooded, Trees/Wooded
Parking Features: Assigned
Parking Notes: 1 Total Parking Spaces
Pet Restrictions: Case by Case Basis
Rooms: Living Room, Dining Room, Primary Bedroom, Bedroom 2,Bedroom 3,Kitchen, Recreation Room, Bonus Room
Sewer: Public Sewer
Special View Info: Garden/Lawn, Street, Trees/Woods
SQFT Above Finished: 1720
SQFT Total Finished: 1720
Structure Type: Interior Row/Townhouse
Total Garage/Parking Spaces: 1
Water: Public
Wooded: Yes
Room Sizes
Primary Bedroom: 13 x 12 Level - Upper 1
Bedroom 2: 9 x 10 Level - Upper 1
Bedroom 3: 10 x 7 Level - Upper 1
Living Room: 12 x 16 Level - Main
Dining Room: 10 x 12 Level - Main
Kitchen: 9 x 12 Level - Main
Recreation Room: 18 x 11 Level - Lower 1
Bonus Room: 9 x 7 Level - Lower 1
Local Schools
High School: SHERWOOD
Middle School: ROSA M. PARKS
Elementary School: OLNEY
School District: MONTGOMERY COUNTY PUBLIC SCHOOLS
Listed By / Shown By
Listed By
Agency Name: Northrop Realty
Agency Phone: 4104651770
Shown By
Agent Name: Katie Rash
Agent Phone: Cell: (410) 459-5137
Agency Title: Berkshire Hathaway HomeServices Homesale Realty

 First American
Estimate Your Payment
Estimated Payment
$ 1,550.24 per month $1,021.54 Principal & Interest $394.83 Property Tax $133.88 Homeowner's Insurance



 Corporate Office - 215 S Centerville Rd. Lancaster, PA 17603
3817 Old Baltimore Drive, Unit 94 | MLS# MDMC2242056
This townhouse located at 3817 Old Baltimore Drive, Unit 94, Olney, MD 20832 is currently listed for sale with an asking price of $459,000. This property was built in 1985 and has 3 bedrooms and 2 full and 1 partial baths with 1720 sq. ft. Old Baltimore Drive, Unit 94 is located in the CHERRYWOOD subdivision within the MONTGOMERY COUNTY PUBLIC SCHOOLS school district. Search CHERRYWOOD real estate on katierash.homesale.com today.