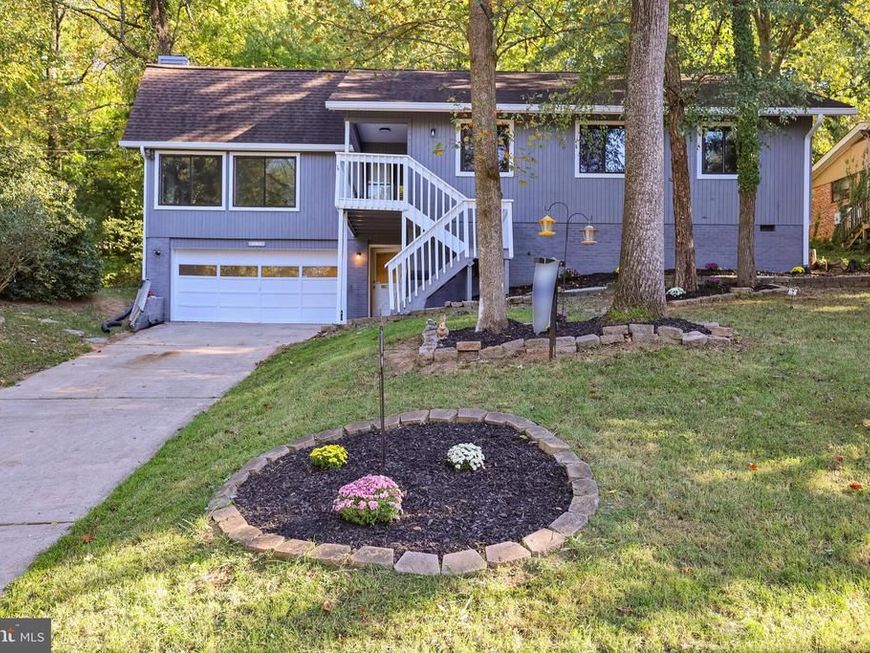


BEDS4
BATHS3 full
SQUARE FEET3,012
MLS#MDPG2208962
STATUSACTIVE
PROPERTY TYPEResidential - Single Family
SUBDIVISIONLAKESIDE
SCHOOLPRINCE GEORGES COUNTY PUBLIC SCHOOLS
Property Description
New and improved single family home that now has a full basement. This home is in a highly desirable area in the community of Lakeside, with amazing views. Upon entrance, you are warmly greeted with new flooring, fresh paint, and a bright and open floor plan seamlessly connecting the kitchen to the living room and leading to the inviting, large sunroom. The kitchen has new granite countertops, freshly finished cabinets, and brand-name appliances. The main floor includes an oversized master bedroom with a beautiful skylight inside and a nice walk-in closet and master bathroom. 2 additional spacious bedrooms are upstairs with a sleek full bathroom. You’ll find another bonus room/fourth bedroom that provide additional flexibility in the basement with it's own bathroom. The backyard is full of beauty with a large patio which provides plentiful space for gardening and entertaining.
Upcoming Open Houses
Open House Saturday October 3rd, 1:30pm - 3:00pm
Open House Sunday October 4th, 12:30pm - 2:00pm
Open House Saturday October 10th, 12:30pm - 2:00pm
Open House Sunday October 11th, 12:30pm - 2:00pm
Property Features
Property Type: Residential - Single Family
Basement: Yes
Basement: Walkout Level, Fully Finished
Cooling: Central A/C, Ceiling Fan(s)
Fireplaces: 1
Fuel Type: Natural Gas
Heating: Forced Air
Home Style: Contemporary
Lot Size: 0.27 Acres
Roof Type: Asphalt
Stories: 2.0
Taxes: $10,064
Year Built: 1986
Feature Descriptions
Accessibility: Doors - Swing In
Additional Structures: Above Grade, Below Grade
Appliances: Built-In Microwave, Dishwasher, Oven/Range - Gas, Refrigerator, Washer, Dryer
Exterior: Brick
Fencing: Chain Link
Interior: Pantry, Skylight(s), Walk-in Closet(s)
Lot Dimensions: 0.27 Acre(S)
Municipality: Greenbelt
Parking Features: Concrete Driveway
Pet Restrictions: No Pet Restrictions
Sewer: Public Sewer
Special View Info: Trees/Woods, Lake
SQFT Above Finished: 2201
SQFT Below Finished: 811
SQFT Total Finished: 3012
Structure Type: Detached
Water: Public
Windows: Energy Efficient
Local Schools
High School: ELEANOR ROOSEVELT
School District: PRINCE GEORGES COUNTY PUBLIC SCHOOLS
Listed By / Shown By
Listed By
Agency Name: Fairfax Realty Premier
Agency Phone: 3014399500
Shown By
Agent Name: Katie Rash
Agent Phone: Cell: (410) 459-5137
Agency Title: Berkshire Hathaway HomeServices Homesale Realty

 First American
Estimate Your Payment
Estimated Payment
$ 2,588.14 per month $1,546.77 Principal & Interest $838.67 Property Tax $202.71 Homeowner's Insurance



 Corporate Office - 215 S Centerville Rd. Lancaster, PA 17603
37 Lakeside Drive | MLS# MDPG2208962
This single family home located at 37 Lakeside Drive, Greenbelt, MD 20770 is currently listed for sale with an asking price of $695,000. This property was built in 1986 and has 4 bedrooms and 3 full baths with 3012 sq. ft. Lakeside Drive is located in the LAKESIDE subdivision within the PRINCE GEORGES COUNTY PUBLIC SCHOOLS school district. Search LAKESIDE real estate on katierash.homesale.com today.