

BEDS2
BATHS1 full
SQUARE FEET789
MLS#PAYK2109610
STATUSACTIVE
PROPERTY TYPEResidential - Mobile Home
SUBDIVISIONYORK
SCHOOLWEST SHORE
Property Description
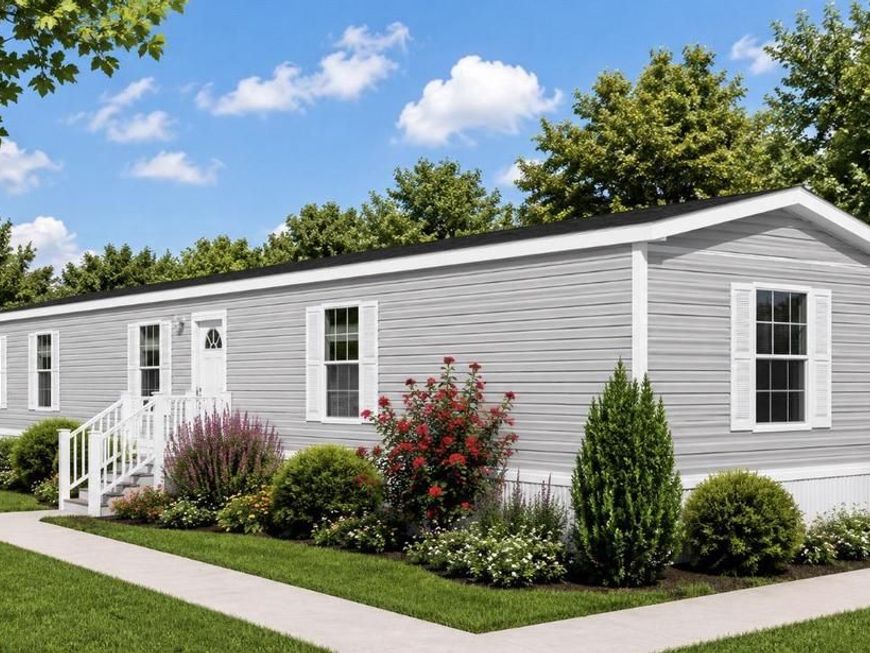
Welcome to Pleasant View Village, an affordable community conveniently located in Etters, PA, with easy access to I-83, Newberry Pointe Shopping Center, shopping, dining, and everyday conveniences. Enjoy an easy commute to both York and Harrisburg. This BRAND-NEW 2026 Steeler model features 2 bedrooms and 1 full bathroom with a comfortable, efficient floor plan. The home will be arriving shortly, offering a wonderful opportunity to be the first owner of a beautiful new home! 🏡✨ Monthly lot rent is $490. Water and sewer are billed separately through the community. Don’t miss your opportunity to make this brand-new home yours! Contact the listing agent today for additional information and estimated availability.
Property Features
Property Type: Residential - Mobile Home
Cooling: Central A/C
Fuel Type: Natural Gas
Heating: Forced Air
Home Style: Ranch/Rambler
Lot Size: 0.00 Acre(S)
Roof Type: Architectural Shingle
Stories: 1.0
Taxes: $514
Year Built: 2026
Feature Descriptions
Accessibility: 2+ Access Exits
Additional Structures: Above Grade, Below Grade
Appliances: Water Heater, Washer/Dryer Hookups Only, Refrigerator, Stove
Electric: 100 Amp Service
Exterior: Vinyl Siding
Flooring: Vinyl
Interior: Bathroom - Tub Shower, Window Treatments, Combination Kitchen/Dining, Floor Plan - Open
Lot Dimensions: 0.00 Acre(S)
Municipality: NEWBERRY TWP
Pet Restrictions: Breed Restrictions
Sewer: Public Sewer
SQFT Above Finished: 789
SQFT Total Finished: 789
Structure Type: Manufactured
Water: Public
Local Schools
School District: WEST SHORE
Listed By / Shown By
Listed By
Agency Name: Iron Valley Real Estate of Lancaster
Agency Phone: 7177402221
Shown By
Agent Name: Katie Rash
Agent Phone: Cell: (410) 459-5137
Agency Title: Berkshire Hathaway HomeServices Homesale Realty

 First American
Estimate Your Payment
Estimated Payment
$ 269.38 per month $200.30 Principal & Interest $42.83 Property Tax $26.25 Homeowner's Insurance



 Corporate Office - 215 S Centerville Rd. Lancaster, PA 17603
365 Pleasant View Drive, Unit 13 | MLS# PAYK2109610
This single family home located at 365 Pleasant View Drive, Unit 13, Etters, PA 17319 is currently listed for sale with an asking price of $90,000. This property was built in 2026 and has 2 bedrooms and 1 full baths with 789 sq. ft. Pleasant View Drive, Unit 13 is located in the YORK subdivision within the WEST SHORE school district. Search YORK real estate on katierash.homesale.com today.