

BEDS3
BATHS2 full 1 partial
SQUARE FEET1,440
MLS#PADE2124530
STATUSACTIVE
PROPERTY TYPEResidential - Townhouse
SCHOOLPENN-DELCO
Property Description
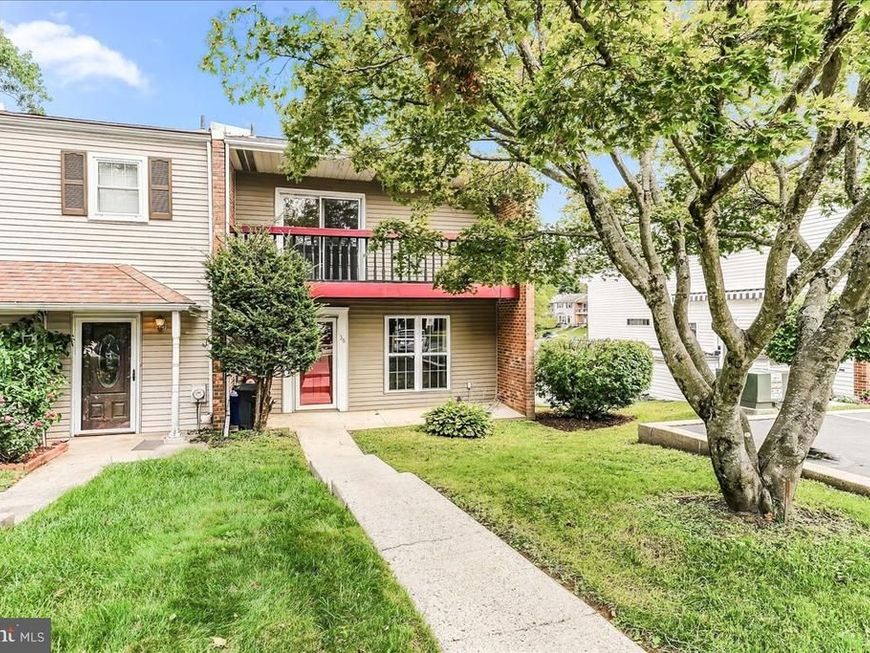
Welcome home to this spacious End-Unit Townhome! Located in a quiet, desirable community of Northleigh, this 3-bedroom, 2.5-bath end-unit townhome offers plenty of space, storage, and convenience. Unlike many homes in the community, this home offers 2.5 baths, providing added comfort and functionality. The fully finished basement provides valuable additional living space and features an outside entrance, making it ideal for a family room, home office, or recreation area. There is no shortage of space throughout the home, with plenty of storage for all your needs. Newer Roof and Furnace! The end-unit location offers added privacy, while ample parking is a major convenience. Enjoy easy access to I-95, I-476, and Route 452, making commuting and travel a breeze. Conveniently located near Media and Philadelphia, you'll be close to shopping, dining, entertainment, and everyday amenities. A great opportunity to own a spacious townhome in a quiet neighborhood with a convenient location and features that are hard to find. Open House, Sunday, September 27th 1-3pm!
Property Features
Property Type: Residential - Townhouse
Basement: Yes
Basement: Full, Outside Entrance
Cooling: Central A/C
Fireplaces: 1
Fuel Type: Oil
Heating: Forced Air
Home Style: Colonial
Lot Size: 0.08 Acres
Roof Type: Shingle
Stories: 2.0
Taxes: $5,477
Year Built: 1978
Feature Descriptions
Additional Structures: Above Grade, Below Grade
Appliances: Dishwasher, Oven/Range - Electric, Refrigerator
Exterior: Vinyl Siding, Brick
Exterior: Flood Lights
HOA Fee: $250.00/Annually
Interior: Attic, Dining Area
Lot Dimensions: 0.08 Acre(S)
Municipality: ASTON TWP
Number of Rooms: 7
Parking Features: Public
Sewer: Public Sewer
SQFT Above Finished: 1440
SQFT Total Finished: 1440
Structure Type: End of Row/Townhouse
Water: Public
Local Schools
High School: SUN VALLEY
Middle School: NORTHLEY
School District: PENN-DELCO
Listed By / Shown By
Listed By
Agency Name: Keller Williams Real Estate - Media
Agency Phone: 6105651995
Shown By
Agent Name: Katie Rash
Agent Phone: Cell: (410) 459-5137
Agency Title: Berkshire Hathaway HomeServices Homesale Realty

 First American
Estimate Your Payment
Estimated Payment
$ 1,309.76 per month $754.47 Principal & Interest $456.42 Property Tax $98.88 Homeowner's Insurance



 Corporate Office - 215 S Centerville Rd. Lancaster, PA 17603
36 Penns Court | MLS# PADE2124530
This townhouse located at 36 Penns Court, Aston, PA 19014 is currently listed for sale with an asking price of $339,000. This property was built in 1978 and has 3 bedrooms and 2 full and 1 partial baths with 1440 sq. ft. Penns Court is located within the PENN-DELCO school district. Search Aston real estate on katierash.homesale.com today.