

BEDS3
BATHS2 full 1 partial
SQUARE FEET2,400
MLS#MDFR2088118
STATUSACTIVE
PROPERTY TYPEResidential - Townhouse
SUBDIVISIONVILLAGES OF URBANA
SCHOOLFREDERICK COUNTY PUBLIC SCHOOLS
Property Description
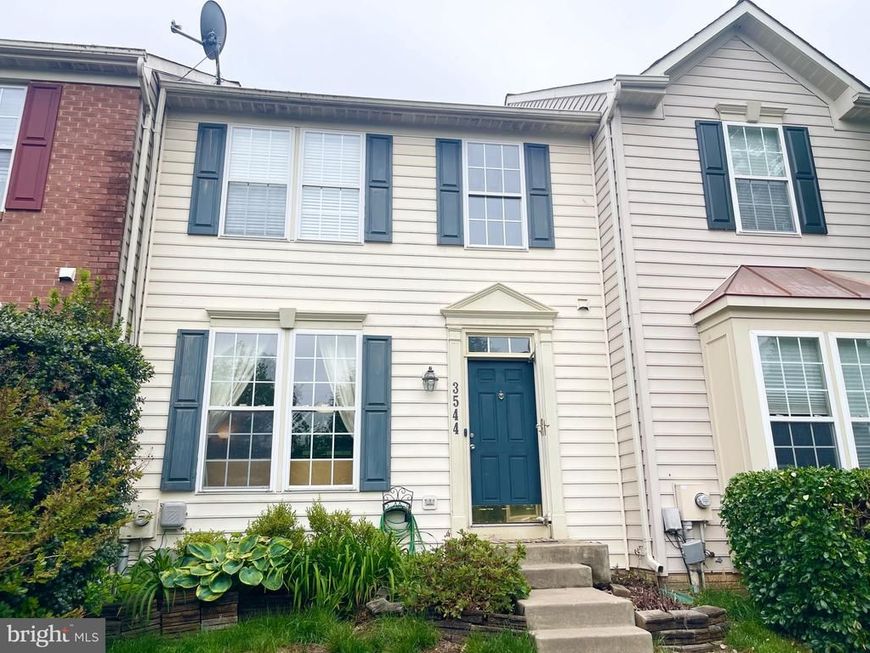
Nice cozy townhouse in sought after community of Villages of Urbana. All new LVP floors, new paint throughout. 3 finished levels with over 2300 SF of living space. Main level has a kitchen with breakfast area, dining room, living room and family room with french doors to a large deck overlooking greens. Upper level has 3 bedrooms, 2 full baths. Fully finished basement with large recreation room. A playground right in front of the house. Community amenities include : 3 pools, one water park, library, commercial sized gym, indoor sports barn (basketball/volleyball/badminton/pickleball), outdoor tennis courts with pickleball, walking/biking trails, grocery, medical offices and so much more. Newer YMCA nearby provides nice after school programs and a huge aquatic center. Urbana School district. Minutes to I-270.
Property Features
Property Type: Residential - Townhouse
Basement: Yes
Basement: Full, Daylight, Partial
Cooling: Central A/C
Fuel Type: Natural Gas
Heating: Forced Air
Home Style: Colonial
Lot Size: 0.05 Acres
Stories: 3.0
Taxes: $5,361
Year Built: 2002
Feature Descriptions
Additional Structures: Above Grade, Below Grade
Appliances: Built-In Microwave, Dishwasher, Disposal, Dryer
Building Name: VILLAGES OF URBA
Exterior: Brick Front, Vinyl Siding
Flooring: Carpet, Luxury Vinyl Plank
HOA Fee: $163.00/Monthly
Interior: Ceiling Fan(s), Combination Kitchen/Dining, Combination Kitchen/Living, Crown Moldings, Family Room Off Kitchen, Floor Plan - Open, Kitchen - Island, Walk-in Closet(s)
Lot Dimensions: 0.05 Acre(S)
Pet Restrictions: Case by Case Basis
Sewer: Public Sewer
SQFT Above Finished: 1520
SQFT Below Finished: 880
SQFT Total Finished: 2400
Structure Type: Interior Row/Townhouse
Water: Public
Local Schools
High School: URBANA
School District: FREDERICK COUNTY PUBLIC SCHOOLS
Listed By / Shown By
Listed By
Agency Name: Libra Realty, LLC
Agency Phone: 3019725588
Shown By
Agent Name: Katie Rash
Agent Phone: Cell: (410) 459-5137
Agency Title: Berkshire Hathaway HomeServices Homesale Realty

 First American
Estimate Your Payment
Estimated Payment
$ 1,717.95 per month $1,123.91 Principal & Interest $446.75 Property Tax $147.29 Homeowner's Insurance



 Corporate Office - 215 S Centerville Rd. Lancaster, PA 17603
3544 Winthrop Lane | MLS# MDFR2088118
This townhouse located at 3544 Winthrop Lane , Frederick, MD 21704 is currently listed for sale with an asking price of $505,000. This property was built in 2002 and has 3 bedrooms and 2 full and 1 partial baths with 2400 sq. ft. Winthrop Lane is located in the VILLAGES OF URBANA subdivision within the FREDERICK COUNTY PUBLIC SCHOOLS school district. Search VILLAGES OF URBANA real estate on katierash.homesale.com today.