

BEDS3
BATHS3 full 1 partial
SQUARE FEET2,157
MLS#MDHW2072584
STATUSACTIVE
PROPERTY TYPEResidential - Townhouse
SUBDIVISIONRIVER MILLS
SCHOOLHOWARD COUNTY PUBLIC SCHOOLS
Property Description
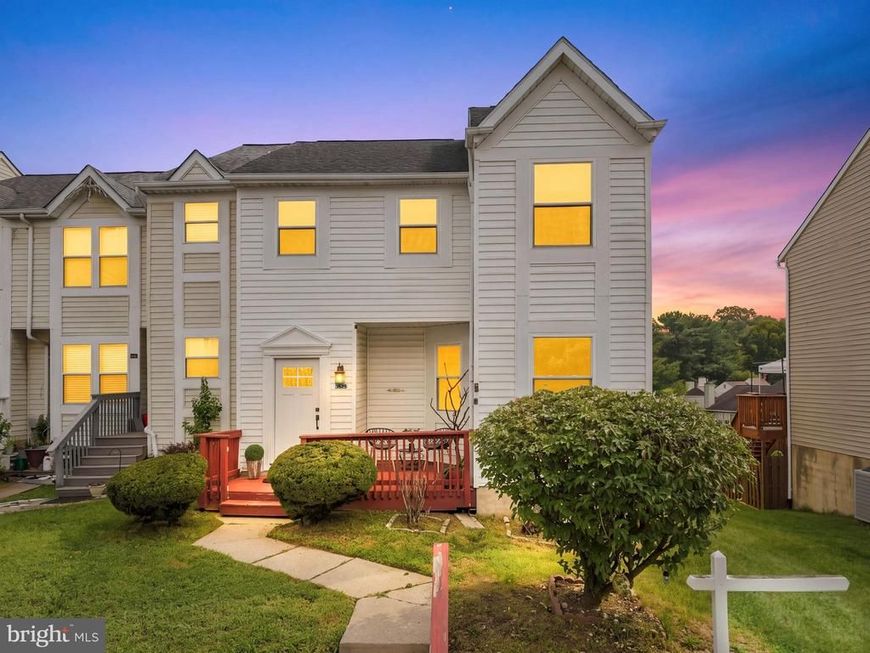
Welcome to this beautifully updated townhome in Ellicott City, ideally located in a highly desirable school district and convenient to shopping, dining, commuter routes, and everyday amenities. This spacious home features 3 bedrooms, 3 full bathrooms, and 1 half bathroom, with contemporary touches throughout. Hardwood floors extend throughout the main and upper levels, creating a warm and cohesive feel. The kitchen offers a fresh, modern look with a new backsplash and updated lighting, while the modern front door and welcoming porch create an inviting entrance. Step outside to the expanded deck overlooking a spacious, fully fenced backyard, offering privacy and plenty of room for outdoor entertaining and relaxation. The fully finished walk-out lower level provides exceptional additional living space, featuring a full bathroom, wet bar, and generous family/entertainment area—perfect for gatherings, guests, a home office, or recreation space. A wonderful combination of location, space, modern updates, and indoor-outdoor living in the heart of Ellicott City!
Property Features
Property Type: Residential - Townhouse
Basement: Yes
Fuel Type: Electric
Heating: Heat Pump(s)
Home Style: Colonial
Lot Size: 0.06 Acres
Roof Type: Architectural Shingle
Stories: 2.0
Taxes: $6,893
Year Built: 1988
Feature Descriptions
Additional Structures: Above Grade, Below Grade
Appliances: Dishwasher, Disposal, Dryer, Range Hood, Stove, Washer
Exterior: Vinyl Siding
Fencing: Wood
HOA Fee: $38.00/Monthly
Interior: Bathroom - Walk-In Shower, Ceiling Fan(s), Combination Dining/Living, Combination Kitchen/Dining, Dining Area, Floor Plan - Open, Kitchen - Eat-In, Kitchen - Island, Wet/Dry Bar, Wood Floors
Lot: Backs to Trees
Lot Dimensions: 0.06 Acre(S)
Parking Features: Unassigned
Rooms: Living Room, Dining Room, Primary Bedroom, Bedroom 2,Bedroom 3,Kitchen, Den, Recreation Room
Sewer: Public Sewer
Special View Info: Trees/Woods, Garden/Lawn
SQFT Above Finished: 1582
SQFT Below Finished: 575
SQFT Total Finished: 2157
Structure Type: End of Row/Townhouse
Water: Public
Local Schools
High School: CENTENNIAL
Middle School: DUNLOGGIN
Elementary School: NORTHFIELD
School District: HOWARD COUNTY PUBLIC SCHOOLS
Listed By / Shown By
Listed By
Agency Name: Realty ONE Group Capital
Agency Phone: 7032145100
Shown By
Agent Name: Katie Rash
Agent Phone: Cell: (410) 459-5137
Agency Title: Berkshire Hathaway HomeServices Homesale Realty

 First American
Estimate Your Payment
Estimated Payment
$ 1,895.96 per month $1,168.42 Principal & Interest $574.42 Property Tax $153.13 Homeowner's Insurance



 Corporate Office - 215 S Centerville Rd. Lancaster, PA 17603
3525 Upper Mill Court | MLS# MDHW2072584
This townhouse located at 3525 Upper Mill Court, Ellicott City, MD 21043 is currently listed for sale with an asking price of $525,000. This property was built in 1988 and has 3 bedrooms and 3 full and 1 partial baths with 2157 sq. ft. Upper Mill Court is located in the RIVER MILLS subdivision within the HOWARD COUNTY PUBLIC SCHOOLS school district. Search RIVER MILLS real estate on katierash.homesale.com today.