

BEDS3
BATHS2 full 1 partial
SQUARE FEET2,663
MLS#PABK2074020
Cooperative Broker Compensation: 3%
STATUSPENDING
PROPERTY TYPEResidential - Single Family
SCHOOLGOVERNOR MIFFLIN
Property Description
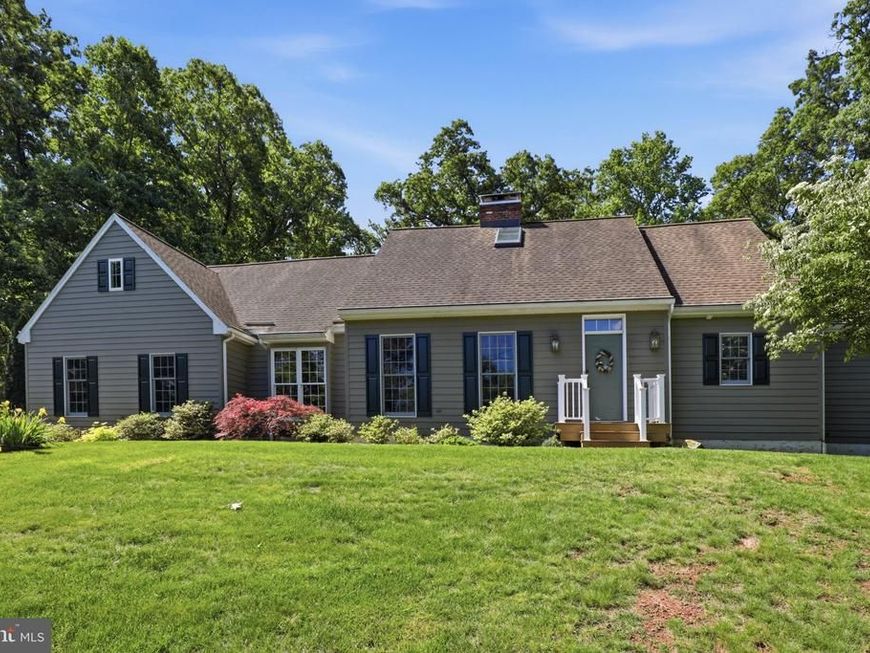
Set at the end of a cul-de-sac in Brecknock Township with a Mohnton postal address, 34 Dawson Dr offers a custom Cape Cod layout on 1.15 acres with open lawn, wooded views, and state game lands behind the property. The main level features wide-plank wood floors, a spacious kitchen with an 8 ft butcher-block-style island, electric cooktop, stone fireplace, message center, and breakfast nook. Just off the kitchen, the sunroom adds vaulted ceilings and skylights for bright everyday living. A recent first-floor primary suite remodel brings a refreshed bedroom, walk-in closet, and a large updated bath with double vanity, tile shower, glass enclosure, and built-in bench. The first floor also includes a living room, laundry room, half bath, and office or flex room. Upstairs are two bedrooms, a full bath, a large loft or office area, a bonus room, and two attic storage rooms. Outdoor space includes the recently added poured patio and covered rear area, plus a 3-car garage, paved driveway, full basement with exterior stairs, central A/C, and central vacuum.
Property Features
Property Type: Residential - Single Family
Basement: Yes
Basement: Full, Walkout Stairs
Cooling: Central A/C
Fireplaces: 1
Fuel Type: Oil
Garage: 3
Heating: Forced Air
Home Style: Cape Cod
Lot Size: 1.15 Acres
Roof Type: Shingle
Stories: 2.0
Taxes: $9,924
Year Built: 1990
Cooperative Broker Compensation: 3%
Feature Descriptions
Additional Structures: Above Grade, Below Grade
Appliances: Cooktop, Dishwasher, Dryer, Oven - Double, Oven - Wall, Refrigerator
Exterior: Frame
Exterior: Extensive Hardscape
Flooring: Carpet, Hardwood
Interior: Attic, Ceiling Fan(s), Dining Area, Exposed Beams, Kitchen - Island, Pantry, Primary Bath(s)
Lot: Cul-de-sac
Lot Dimensions: 1.15 Acre(S)
Municipality: BRECKNOCK TWP
Parking Notes: 3 Total Parking Spaces
Rooms: Dining Room, Bedroom 2,Bedroom 3,Kitchen, Family Room, Bedroom 1,Sun/Florida Room, Laundry, Storage Room, Bathroom 2,Full Bath, Half Bath
Sewer: On Site Septic
SQFT Above Finished: 2663
SQFT Total Finished: 2663
Structure Type: Detached
Total Garage/Parking Spaces: 3
Water: Well
Local Schools
High School: GOVERNOR MIFFLIN
School District: GOVERNOR MIFFLIN
Listed By / Shown By
Listed By
Agency Name: Berkshire Hathaway HomeServices Homesale Realty

Shown By
Agent Name: Katie Rash
Agent Phone: Cell: (410) 459-5137
 First American
Estimate Your Payment
Estimated Payment
$ 2,211.48 per month $1,224.06 Principal & Interest $827.00 Property Tax $160.42 Homeowner's Insurance



 Corporate Office - 215 S Centerville Rd. Lancaster, PA 17603
34 Dawson Drive | MLS# PABK2074020
This single family home located at 34 Dawson Drive, Mohnton, PA 19540 is currently listed for sale by Berkshire Hathaway HomeServices Homesale Realty, with an asking price of $550,000. This property was built in 1990 and has 3 bedrooms and 2 full and 1 partial baths with 2663 sq. ft. Dawson Drive is located within the GOVERNOR MIFFLIN school district. Search Mohnton real estate on katierash.homesale.com today.