

BEDS2
BATHS2 full
SQUARE FEET1,116
MLS#MDAA2156598
STATUSACTIVE
PROPERTY TYPEResidential - Condominium
SUBDIVISIONTHE VILLAGE AT WAUGH CHAPEL
SCHOOLANNE ARUNDEL COUNTY PUBLIC SCHOOLS
Property Description
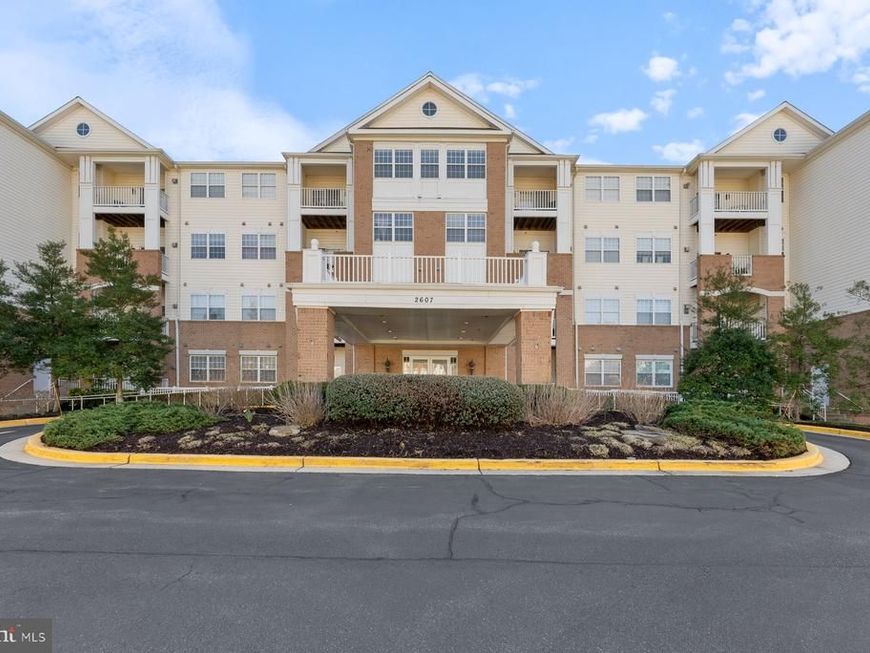
Welcome to The Village at Waugh Chapel, a 55+ active adult community conveniently located near shopping, restaurants, cafes, and fitness options. This 2-bedroom, 2-bath condo offers 1,116 square feet of living space, featuring NEW LVP FLOORING in the main living area, a RECENTLY REPLACED HVAC SYSTEM, FRESH PAINT and an ELECTRIC FIREPLACE. The open living and dining area leads to a private balcony, providing additional space to relax. The home also includes an in-unit washer and dryer. Community amenities include secure building access, elevators, a game/party room, and exterior maintenance handled by the association. BONUS! SELLER OFFERS COMPLIMENTARY USE OF INDOOR GARAGE SPACE #24 FOR THE FIRST THREE YEARS. The garage space itself is not included in the sale.
Property Features
Property Type: Residential - Condominium
Cooling: Ceiling Fan(s), Central A/C
Fuel Type: Electric
Heating: Forced Air, Hot Water, Heat Pump(s)
Home Style: Unit/Flat
Roof Type: Architectural Shingle
Stories: 1.0
Taxes: $2,722
Year Built: 2002
Feature Descriptions
Accessibility: Elevator
Additional Structures: Above Grade, Below Grade
Appliances: Dishwasher, Disposal, Dryer, Microwave, Oven/Range - Electric, Refrigerator, Washer, Water Heater
Community Amenities: Elevator, Extra Storage, Game Room, Jog/Walk Path, Party Room, Security
Condo/Coop Fee: $353.00/Monthly
Exterior: Brick, Combination
Exterior: Sidewalks
Flooring: Carpet, Luxury Vinyl Plank
Interior: Ceiling Fan(s), Combination Dining/Living
Parking Features: Paved Parking
Pet Restrictions: Cats OK, Dogs OK, Number Limit, Size/Weight Restriction
Sewer: Public Sewer
Special View Info: Street
SQFT Above Finished: 1116
SQFT Total Finished: 1116
Structure Type: Unit/Flat/Apartment
Utilities: Cable TV Available, Electric Available, Natural Gas Available
Water: Public
Local Schools
High School: ARUNDEL
Middle School: ARUNDEL
Elementary School: FOUR SEASONS
School District: ANNE ARUNDEL COUNTY PUBLIC SCHOOLS
Listed By / Shown By
Listed By
Agency Name: Engel & Volkers Annapolis
Agency Phone: 4432926767
Shown By
Agent Name: Katie Rash
Agent Phone: Cell: (410) 459-5137
Agency Title: Berkshire Hathaway HomeServices Homesale Realty

 First American
Estimate Your Payment
Estimated Payment
$ 1,032.10 per month $711.96 Principal & Interest $226.83 Property Tax $93.30 Homeowner's Insurance



 Corporate Office - 215 S Centerville Rd. Lancaster, PA 17603

2607 Chapel Lake Drive, Unit 313 | MLS# MDAA2156598
This condo located at 2607 Chapel Lake Drive, Unit 313, Gambrills, MD 21054 is currently listed for sale with an asking price of $319,900. This property was built in 2002 and has 2 bedrooms and 2 full baths with 1116 sq. ft. Chapel Lake Drive, Unit 313 is located in the THE VILLAGE AT WAUGH CHAPEL subdivision within the ANNE ARUNDEL COUNTY PUBLIC SCHOOLS school district. Search THE VILLAGE AT WAUGH CHAPEL real estate on katierash.homesale.com today.