

BEDS4
BATHS3 full 1 partial
SQUARE FEET3,860
MLS#MDSM2030178
STATUSACTIVE
PROPERTY TYPEResidential - Single Family
SUBDIVISIONGRANDVIEW HAVEN
SCHOOLST MARYS COUNTY PUBLIC SCHOOLS
Property Description
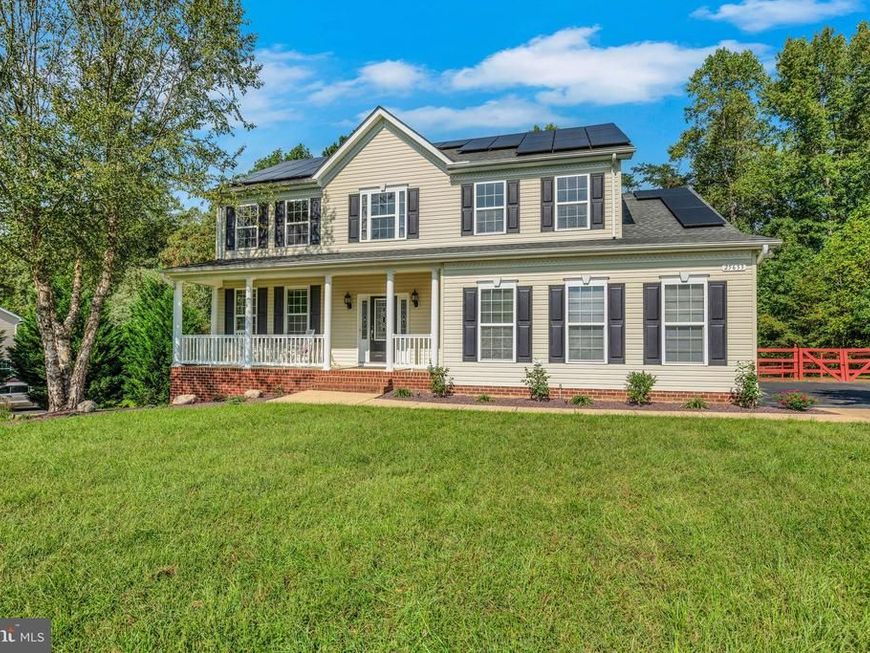
Welcome to this exceptional Compton Model by Quality Built Homes, ideally situated in the sought-after Grandview Haven community of Mechanicsville, Maryland. Located on a beautiful 1-acre lot backing to mature trees, this impressive property offers the perfect combination of privacy, comfort, and community amenities including a tennis court and playground. Boasting 4 bedrooms, 3.5 bathrooms, and a spacious side-load 2-car garage, this thoughtfully upgraded home is designed for both everyday living and effortless entertaining. The inviting open-concept floor plan features a gourmet kitchen complete with deluxe maple cabinetry, granite countertops, double wall ovens, gas cooktop, and abundant prep and storage space. The kitchen flows seamlessly into the expansive living area filled with natural light and views of the private backyard setting. Outdoor living is just as impressive with a large 16x16 wood deck overlooking the beautifully landscaped and fully fenced backyard...perfect for gatherings, pets, or simply relaxing in a peaceful setting. Upstairs, newer hardwood flooring enhances the home's timeless appeal while leading to generously sized bedrooms and a luxurious primary suite featuring a spa-inspired bath designed for comfort and relaxation. The fully finished basement provides exceptional flexibility with ample recreation space and the potential for a 5th bedroom, home office, gym, or guest suite. Additional highlights include Energy Star certification for improved efficiency and lower utility costs, 2-foot extensions on both the front and rear of the home for added living space, commercial-grade washer and dryer, lawn irrigation system, and numerous thoughtful upgrades throughout. Conveniently located for commuters to NAS Patuxent River, this beautifully maintained home offers the ideal blend of elegance, functionality, and accessibility in one of Mechanicsville’s most desirable neighborhoods. Don’t miss the opportunity to make this stunning property your next home!
Property Features
Property Type: Residential - Single Family
Basement: Yes
Basement: Fully Finished
Cooling: Attic Fan, Energy Star Cooling System, Heat Pump(s),
Fireplaces: 1
Fuel Type: Electric, Propane - Owned
Garage: 2
Heating: Energy Star Heating System, Heat Pump(s), Programmab
Home Style: 10000001216
Lot Size: 1.00 Acres
Roof Type: Shingle, Architectural Shingle
Stories: 3.0
Taxes: $5,868
Year Built: 2012
Feature Descriptions
Additional Structures: Above Grade, Below Grade
Appliances: Cooktop, Dishwasher, Energy Efficient Appliances, Icemaker, Microwave, Oven - Double, Oven - Wall, Refrigerator, Washer, Dryer, Disposal, Exhaust Fan, Freezer, Extra Refrigerator/Freezer
Community Amenities: Soccer Field, Tennis Courts, Tot Lots/Playground
Electric: 200+ Amp Service
Exterior: Vinyl Siding, Brick
Exterior: Extensive Hardscape, Exterior Lighting, Flood Lights, Sidewalks
Fencing: Rear, Wood
Fireplace: Gas/Propane
Flooring: Hardwood, Ceramic Tile, Carpet
HOA Fee: $375.00/Annually
Interior: Breakfast Area, Kitchen - Island, Dining Area, Primary Bath(s), Crown Moldings, Upgraded Countertops, Recessed Lighting, Floor Plan - Open, Attic, Bathroom - Soaking Tub, Bathroom - Tub Shower, Bathroom - Walk-In Shower, Carpet, Ceiling Fan(s), Combination Kitchen/Living, Formal/Separate Dining Room, Kitchen - Gourmet, Pantry, Sprinkler System, Walk-in Closet(s), Wood Floors
Lot: Backs to Trees
Lot Dimensions: 1.00 Acre(S)
Number of Rooms: 19
Parking Notes: 2 Total Parking Spaces
Pet Restrictions: Cats OK, Dogs OK
Rooms: Living Room, Dining Room, Primary Bedroom, Bedroom 2,Bedroom 3,Bedroom 4,Kitchen, Game Room, Family Room, Den, Foyer, Breakfast Room, Laundry, Mud Room, Recreation Room, Primary Bathroom, Full Bath, Half Bath
Sewer: Private Septic Tank
SQFT Above Finished: 2612
SQFT Below Finished: 1248
SQFT Total Finished: 3860
Structure Type: Detached
Total Garage/Parking Spaces: 2
Utilities: Cable TV, Propane
Water: Public
Windows: ENERGY STAR Qualified, Low-E, Screens
Local Schools
High School: CHOPTICON
Middle School: MARGARET BRENT
Elementary School: BENJAMIN BANNEKER
School District: ST MARYS COUNTY PUBLIC SCHOOLS
Listed By / Shown By
Listed By
Agency Name: RE/MAX One
Agency Phone: 4105356291
Shown By
Agent Name: Katie Rash
Agent Phone: Cell: (410) 459-5137
Agency Title: Berkshire Hathaway HomeServices Homesale Realty

 First American
Estimate Your Payment
Estimated Payment
$ 2,225.89 per month $1,535.64 Principal & Interest $489.00 Property Tax $201.25 Homeowner's Insurance



 Corporate Office - 215 S Centerville Rd. Lancaster, PA 17603
25633 Scenic View Street | MLS# MDSM2030178
This single family home located at 25633 Scenic View Street, Mechanicsville, MD 20659 is currently listed for sale with an asking price of $690,000. This property was built in 2012 and has 4 bedrooms and 3 full and 1 partial baths with 3860 sq. ft. Scenic View Street is located in the GRANDVIEW HAVEN subdivision within the ST MARYS COUNTY PUBLIC SCHOOLS school district. Search GRANDVIEW HAVEN real estate on katierash.homesale.com today.