

BEDS4
BATHS2 full 1 partial
SQUARE FEET3,918
MLS#MDBA2227652
STATUSACTIVE UNDER CONTRACT
PROPERTY TYPEResidential - Townhouse
SUBDIVISIONBUTCHERS HILL
SCHOOLBALTIMORE CITY PUBLIC SCHOOLS
Property Description
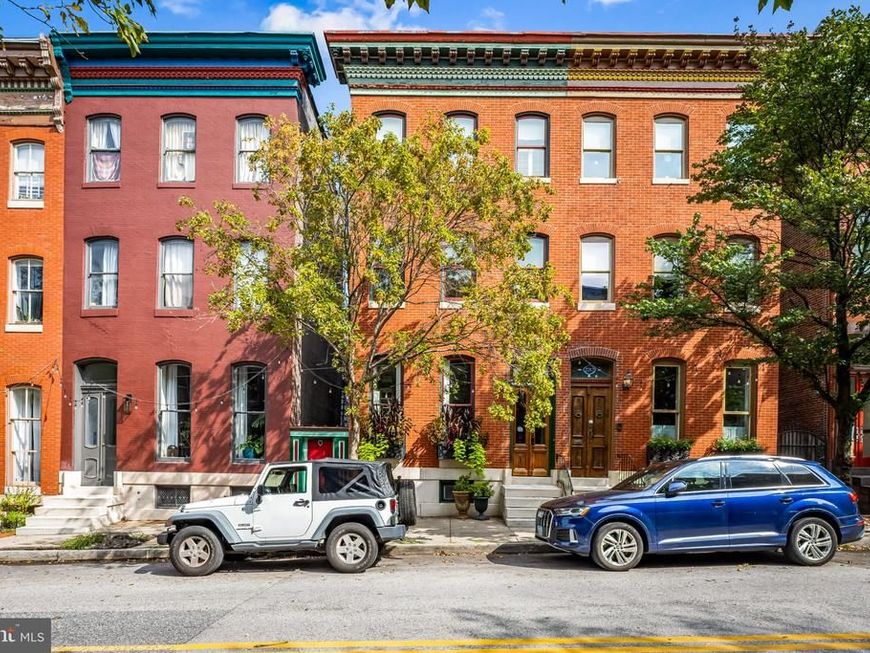
2210 E Pratt Street is a rare Butchers Hill home offering exceptional scale, width, parking, outdoor space, and views just half a block from Patterson Park. This approximately 4,000 square foot historic Baltimore townhouse is unusually wide at about 20 feet and features a distinctive side entrance, a three story rear addition, expansive rooms, flexible living spaces, a private brick courtyard, off street parking, and a rooftop deck with sweeping views across Patterson Park, Baltimore's harbor, downtown, and the city skyline. The main level is designed for both everyday living and entertaining. A formal living room with a gas fireplace opens to a generous family room with built ins, followed by a formal dining room and substantial gourmet kitchen with a new five burner range. The kitchen overlooks an oversized breakfast room and powder room, with doors leading directly to the brick courtyard for grilling, dining, and entertaining. Much of the home's exceptional scale comes from a three story rear addition completed around 2006, creating a floor plan that feels entirely different from the typical Baltimore townhouse. The second floor begins with a large front library, ideal as a home office, media room, or additional living space. Beyond it is an exceptionally large bedroom suite with a separate sitting or dressing room. The proportions are generous enough that this area could easily be configured as two bedrooms if desired. A luxurious marble bathroom features a walk in shower and additional dressing or vanity space. The third floor offers another bedroom at the front and an expansive primary suite at the rear. The primary suite is exceptional in scale, with room for a substantial sitting area, pellet stove, custom walk in closet, and private bathroom. Large windows capture sweeping skyline views across Baltimore directly from the primary bedroom. This level also includes existing rough ins offering flexibility for a future wet bar, second kitchen, or additional bathroom. A gated rear parking area provides space for up to two vehicles, a genuine rarity for a Butchers Hill townhouse this close to Patterson Park. The private brick courtyard adds another substantial outdoor living area. The rooftop deck is one of the home's defining features, offering panoramic views over Patterson Park, Baltimore's harbor, downtown Baltimore, and the surrounding skyline. Sunrise coffee, sunset dinners, fireworks, and evenings with friends all come with a remarkable city backdrop. The unfinished basement provides substantial additional storage and utility space. Patterson Park is just half a block away, placing green space, walking paths, recreation, community events, and the Patterson Park Pagoda within easy reach. Marta Fine Food and Spirits is nearby, along with La Barrita, Charmed Kitchen, and the restaurants and cafes of Fells Point, Canton, and Harbor East. For buyers searching for a Butchers Hill townhouse, Patterson Park home, historic Baltimore residence, or Baltimore City home with off street parking and a roof deck, 2210 E Pratt Street offers an unusually complete combination of historic architecture, generous scale, outdoor living, parking, and extraordinary skyline views.
Property Features
Property Type: Residential - Townhouse
Basement: Yes
Basement: Unfinished
Cooling: Ductless/Mini-Split, Zoned, Central A/C, Heat Pump(s)
Fireplaces: 1
Fuel Type: Electric
Heating: Heat Pump(s)
Home Style: Traditional, Victorian
Lot Size: 0.07 Acres
Roof Type: Rubber
Stories: 4.0
Taxes: $9,209
Year Built: 1879
Feature Descriptions
Additional Structures: Above Grade, Below Grade
Appliances: Dishwasher, Disposal, Dryer, Exhaust Fan, Microwave, Refrigerator, Stove, Stainless Steel Appliances, Washer, Water Heater
Exterior: Brick
Exterior: Roof Deck
Fencing: Rear
Fireplace: Insert, Gas/Propane, Other
Flooring: Wood
Interior: Additional Stairway, Built-Ins, Ceiling Fan(s), Chair Railings, Crown Moldings, Curved Staircase, Dining Area, Double/Dual Staircase, Floor Plan - Traditional, Formal/Separate Dining Room, Kitchen - Gourmet, Kitchen - Eat-In, Primary Bath(s), Recessed Lighting, Stain/Lead Glass, Stove - Pellet, Walk-in Closet(s), Wood Floors
Lot Dimensions: 0.07 Acre(S)
Municipality: Baltimore City
Parking Features: Brick Driveway, Parking Space Conveys
Parking Notes: 2 Total Parking Spaces
Rooms: Living Room, Dining Room, Primary Bedroom, Bedroom 2,Bedroom 3,Kitchen, Family Room, Basement, Breakfast Room, Bedroom 1,Office, Bathroom 1,Primary Bathroom
Sewer: Public Sewer
Special View Info: City, Water, Harbor, Park/Greenbelt
SQFT Above Finished: 3918
SQFT Total Finished: 3918
Structure Type: Interior Row/Townhouse
Total Garage/Parking Spaces: 2
Water: Public
Windows: Double Hung, Double Pane, Replacement
Room Sizes
Basement: 81 x 17 Level - Lower 1
Living Room: 20 x 12 Level - Main
Family Room: 16 x 14 Level - Main
Dining Room: 16 x 14 Level - Main
Kitchen: 17 x 14 Level - Main
Breakfast Room: 18 x 11 Level - Main
Bedroom 1: 20 x 17 Level - Upper 1
Bedroom 2: 32 x 14 Level - Upper 1
Bathroom 1: 14 x 10 Level - Upper 1
Bedroom 1: 17 x 13 Level - Upper 2
Bathroom 1: 11 x 10 Level - Upper 2
Primary Bedroom: 23 x 17 Level - Upper 2
Local Schools
School District: BALTIMORE CITY PUBLIC SCHOOLS
Listed By / Shown By
Listed By
Agency Name: Compass
Agency Phone: 4108867342
Shown By
Agent Name: Katie Rash
Agent Phone: Cell: (410) 459-5137
Agency Title: Berkshire Hathaway HomeServices Homesale Realty

 First American
Estimate Your Payment
Estimated Payment
$ 3,030.41 per month $2,000.78 Principal & Interest $767.42 Property Tax $262.21 Homeowner's Insurance



 Corporate Office - 215 S Centerville Rd. Lancaster, PA 17603
2210 E Pratt Street | MLS# MDBA2227652
This townhouse located at 2210 E Pratt Street, Baltimore, MD 21231 is currently listed for sale with an asking price of $899,000. This property was built in 1879 and has 4 bedrooms and 2 full and 1 partial baths with 3918 sq. ft. E Pratt Street is located in the BUTCHERS HILL subdivision within the BALTIMORE CITY PUBLIC SCHOOLS school district. Search BUTCHERS HILL real estate on katierash.homesale.com today.