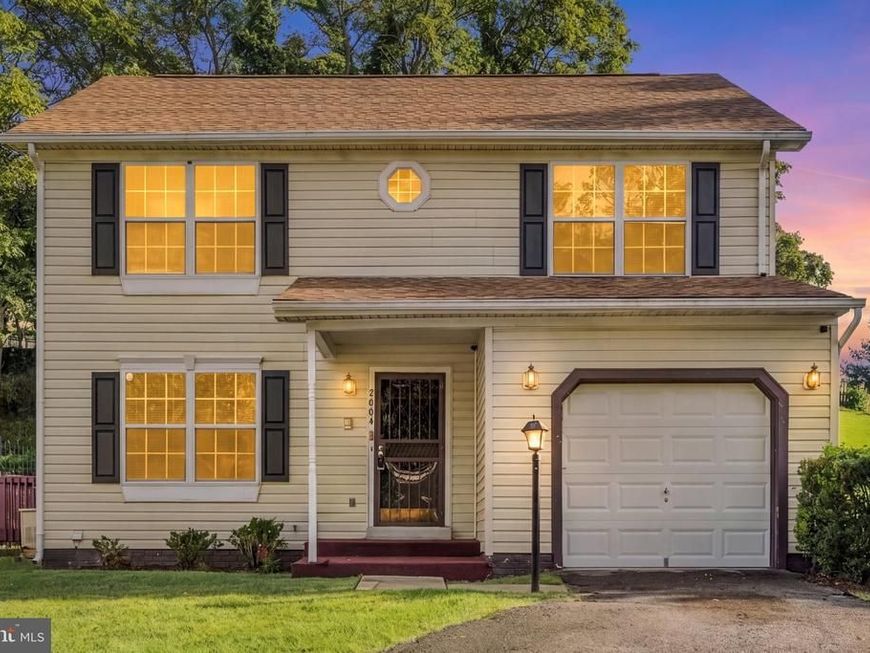


BEDS3
BATHS2 full 2 partial
SQUARE FEET2,352
MLS#MDPG2220402
STATUSACTIVE
PROPERTY TYPEResidential - Single Family
SUBDIVISIONBARNABY VILLAGE
SCHOOLPRINCE GEORGES COUNTY PUBLIC SCHOOLS
Property Description
Welcome to this beautifully refreshed 3-bedroom home, offering comfort, convenience, and inviting indoor-outdoor living. With 2 full and 2 half baths, there is plenty of space for everyday living and entertaining. Enjoy the enclosed sunroom/screened porch and dual open decks, creating versatile spaces for relaxing, dining, and enjoying the outdoors. Recent updates include new carpet, fresh paint, a new HVAC system, new appliances in the updated kitchen, and a new washer. A whole-house standby generator provides added peace of mind. The attached garage adds everyday convenience, while the thoughtful improvements throughout make this home truly move-in ready. With its welcoming spaces, modern updates, and exceptional outdoor living areas, this property is ready for its next chapter. Don’t miss the opportunity to make it your own! SELLER OFFERING a $5,000 CLOSING CREDIT and a One Year Home Warranty.
Property Features
Property Type: Residential - Single Family
Basement: Yes
Basement: Connecting Stairway, Full, Fully Finished
Cooling: Central A/C
Fireplaces: 1
Fuel Type: Natural Gas
Garage: 1
Heating: Forced Air
Home Style: Colonial
Lot Size: 0.21 Acres
Roof Type: Asphalt, Shingle
Stories: 3.0
Taxes: $6,601
Year Built: 1997
Feature Descriptions
Accessibility: 2+ Access Exits, Level Entry - Main
Additional Structures: Above Grade, Below Grade
Appliances: Dishwasher, Disposal, Dryer, Refrigerator, Stove, Washer, Water Heater - High-Efficiency, Oven/Range - Gas
Electric: Generator
Exterior: Frame
Fireplace: Gas/Propane
Flooring: Carpet, Laminate Plank
HOA Fee: $275.00/Semi-Annually
Interior: Attic, Bar, Combination Kitchen/Living, Dining Area, Floor Plan - Open
Lot Dimensions: 0.21 Acre(S)
Parking Notes: 1 Total Parking Spaces
Sewer: Public Sewer
SQFT Above Finished: 1624
SQFT Below Finished: 728
SQFT Total Finished: 2352
Structure Type: Detached
Total Garage/Parking Spaces: 1
Water: Public
Local Schools
High School: POTOMAC
Middle School: BENJAMIN STODDERT
Elementary School: HILLCREST HEIGHTS
School District: PRINCE GEORGES COUNTY PUBLIC SCHOOLS
Listed By / Shown By
Listed By
Agency Name: Redfin Corp
Agency Phone: 3016586186
Shown By
Agent Name: Katie Rash
Agent Phone: Cell: (410) 459-5137
Agency Title: Berkshire Hathaway HomeServices Homesale Realty

 First American
Estimate Your Payment
Estimated Payment
$ 1,657.41 per month $979.03 Principal & Interest $550.08 Property Tax $128.30 Homeowner's Insurance



 Corporate Office - 215 S Centerville Rd. Lancaster, PA 17603
2004 Chita Court | MLS# MDPG2220402
This single family home located at 2004 Chita Court, Temple Hills, MD 20748 is currently listed for sale with an asking price of $439,900. This property was built in 1997 and has 3 bedrooms and 2 full and 2 partial baths with 2352 sq. ft. Chita Court is located in the BARNABY VILLAGE subdivision within the PRINCE GEORGES COUNTY PUBLIC SCHOOLS school district. Search BARNABY VILLAGE real estate on katierash.homesale.com today.