

BEDS3
BATHS2 full 1 partial
SQUARE FEET1,708
MLS#PABU2132234
STATUSACTIVE
PROPERTY TYPEResidential - Townhouse
SUBDIVISIONWARRINGTON HUNT
SCHOOLCENTRAL BUCKS
Property Description
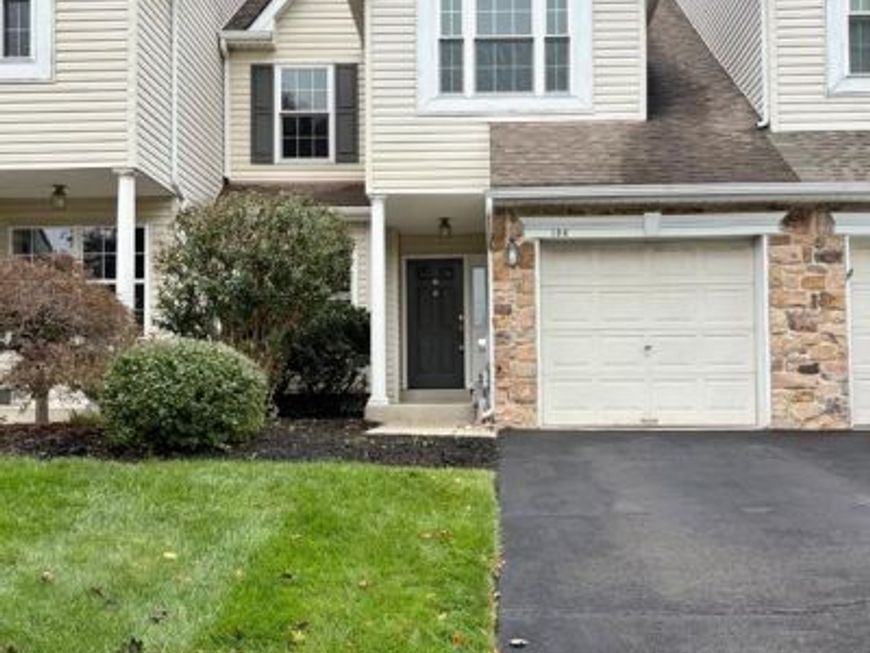
Enjoy comfortable, low-maintenance living in the sought-after Warrington Hunt community, served by the Central Bucks School District. This spacious Townhome offers an inviting layout designed for both everyday living and entertaining. Step inside to a welcoming Foyer with HW flooring that opens to an expansive Living Room highlighted by a cozy fireplace. The adjoining Dining area flows easily into the well-appointed Kitchen which includes a casual breakfast area. Sliding glass doors in the Living Room lead to an oversized Trex deck, providing a wonderful outdoor space for relaxing, dining or entertaining. The main level also features a Powder Room, attached 1-car Garage, decorative moldings and recessed lighting that add to the home’s appeal. Upstairs, the generous Primary Suite includes a walk-in closet and private Bath with a whirlpool tub and separate stall shower. Two additional Bedrooms, a Full Hall Bath and a conveniently located second-floor Laundry complete this level. A full basement provides plenty of additional storage and offers future possibilities to suit your needs. Situated across from open green space with ample nearby guest parking, this home enjoys a pleasant community setting while remaining convenient to shopping, restaurants and major commuter routes, including the Route 202 Bypass.
Property Features
Property Type: Residential - Townhouse
Basement: Yes
Basement: Unfinished
Cooling: Central A/C
Fireplaces: 1
Fuel Type: Natural Gas
Garage: 1
Heating: Forced Air
Home Style: Colonial
Lot Size: 0.07 Acres
Roof Type: Asphalt, Fiberglass
Stories: 2.0
Taxes: $6,633
Year Built: 1999
Feature Descriptions
Additional Structures: Above Grade, Below Grade
Appliances: Built-In Microwave, Dishwasher, Dryer, Oven/Range - Electric, Refrigerator, Stainless Steel Appliances, Washer, Water Heater
Exterior: Stone, Vinyl Siding
Fireplace: Wood
Flooring: Carpet, Hardwood, Vinyl
HOA Fee: $388.00/Quarterly
Interior: Bathroom - Jetted Tub, Bathroom - Stall Shower, Bathroom - Tub Shower, Breakfast Area, Carpet, Ceiling Fan(s), Formal/Separate Dining Room, Kitchen - Eat-In, Primary Bath(s), Recessed Lighting, Skylight(s), Walk-in Closet(s)
Lot Dimensions: 0.07 Acre(S)
Municipality: WARRINGTON TWP
Parking Notes: 1 Total Parking Spaces
Sewer: Public Sewer
SQFT Above Finished: 1708
SQFT Total Finished: 1708
Structure Type: Interior Row/Townhouse
Total Garage/Parking Spaces: 1
Water: Public
Local Schools
School District: CENTRAL BUCKS
Listed By / Shown By
Listed By
Agency Name: BHHS Fox & Roach-Allentown
Agency Phone: 6103989888
Shown By
Agent Name: Katie Rash
Agent Phone: Cell: (410) 459-5137
Agency Title: Berkshire Hathaway HomeServices Homesale Realty

 First American
Estimate Your Payment
Estimated Payment
$ 1,823.95 per month $1,123.91 Principal & Interest $552.75 Property Tax $147.29 Homeowner's Insurance



 Corporate Office - 215 S Centerville Rd. Lancaster, PA 17603
186 Stetson Drive | MLS# PABU2132234
This townhouse located at 186 Stetson Drive , Chalfont, PA 18914 is currently listed for sale with an asking price of $505,000. This property was built in 1999 and has 3 bedrooms and 2 full and 1 partial baths with 1708 sq. ft. Stetson Drive is located in the WARRINGTON HUNT subdivision within the CENTRAL BUCKS school district. Search WARRINGTON HUNT real estate on katierash.homesale.com today.