

BEDS3
BATHS2 full
SQUARE FEET1,948
MLS#PADE2124258
STATUSACTIVE
PROPERTY TYPEResidential - Single Family
SUBDIVISIONWOODMERE
SCHOOLHAVERFORD TOWNSHIP
Property Description
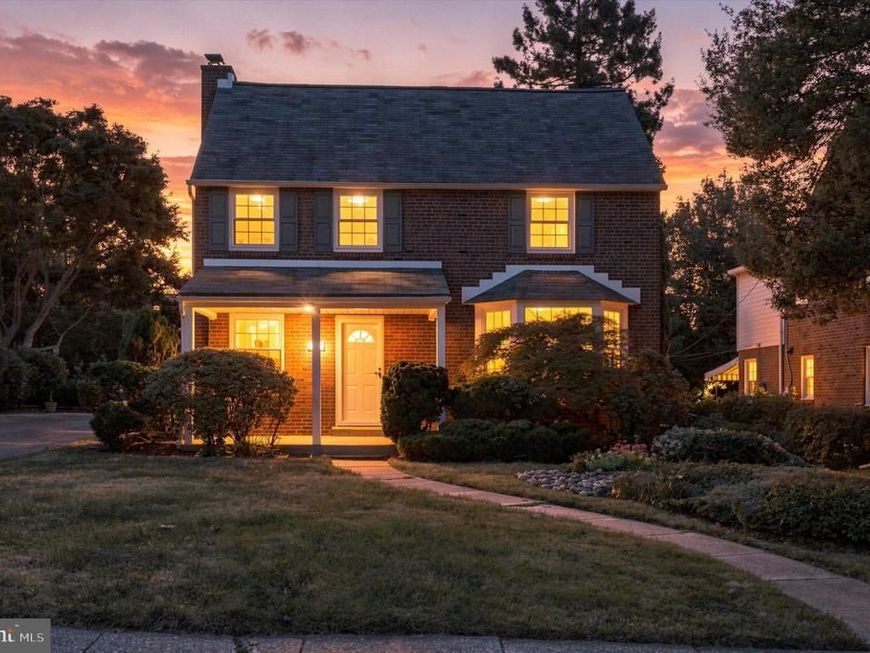
Welcome to this charming brick two-story Colonial in Haverford’s desirable Woodmere neighborhood! Offering 3 bedrooms, 2 full baths, a partially finished basement, and a wonderful blend of classic character and modern updates, this move-in-ready home is ready for its next owner. All hardwood flooring throughout the home has been beautifully refinished, and the entire house has been freshly painted, creating a clean, fresh, inviting feel from the moment you enter. The spacious living room features recessed lighting, a brick gas fireplace with wood mantle, abundant windows, and a convenient closet. The adjoining dining room showcases a beautiful bay window with deep window sills and classic chair rail detail. The dining room flows into the newly renovated kitchen, featuring crisp white Shaker cabinetry, stainless steel appliances, a stainless steel sink, ceramic tile flooring, and a comfortable breakfast area. A door from the kitchen leads to the covered rear patio, offering a wonderful place to relax, dine, or enjoy the rear fenced-in yard. Upstairs, three generously sized bedrooms offer excellent closet space and ceiling fans. The main bedroom features two closets, while the third bedroom provides access to a unique roof deck area. A full hall bath with ceramic tile, a tub/shower combination, and a linen closet completes the second floor. The lower level adds valuable flexibility with a large finished area, a full bath, and a separate laundry room. The unfinished portion provides abundant storage space and houses the utilities, offering plenty of room to keep everything organized. All this PLUS being in award winning Haverford School District! Additional features include central air, a long driveway for easy off-street parking, and an attached one-car garage. This location is hard to beat! Situated in the established Woodmere neighborhood, this home offers the peaceful, residential setting Haverford is known for while being conveniently close to shopping, dining, parks, schools, and transportation. Enjoy easy access to the Main Line, Haverford Square, nearby Ardmore and Bryn Mawr, and conveniently located near the Haverford Train Station, providing easy access to Center City Philadelphia and beyond. Haverford Township is also known for its abundant green space, including Haverford Reserve and the Pennsy Trail, along with its strong sense of community and established neighborhoods. Freshly painted, refinished hardwood floors, a renovated kitchen, flexible finished basement, mature landscaping, and an outstanding Haverford location — this is a home that offers both comfort and convenience in one of the Main Line area’s most desirable communities.
Property Features
Property Type: Residential - Single Family
Basement: Yes
Basement: Fully Finished
Cooling: Central A/C
Fireplaces: 1
Fuel Type: Natural Gas
Garage: 1
Heating: Forced Air
Home Style: Colonial
Lot Size: 0.15 Acres
Roof Type: Pitched, Shingle
Stories: 2.0
Taxes: $8,495
Year Built: 1948
Feature Descriptions
Additional Structures: Above Grade, Below Grade
Appliances: Built-In Microwave, Dishwasher, Disposal, Oven/Range - Electric, Refrigerator, Stainless Steel Appliances, Water Heater
Electric: 200+ Amp Service, Circuit Breakers
Exterior: Brick
Exterior: Sidewalks
Fireplace: Brick, Gas/Propane
Flooring: Hardwood, Ceramic Tile
Interior: Bathroom - Tub Shower, Bathroom - Stall Shower, Breakfast Area, Ceiling Fan(s), Floor Plan - Traditional, Kitchen - Eat-In, Recessed Lighting, Upgraded Countertops, Wood Floors
Lot Dimensions: 0.15 Acre(S)
Municipality: HAVERFORD TWP
Parking Features: Asphalt Driveway
Parking Notes: 5 Total Parking Spaces
Rooms: Living Room, Dining Room, Bedroom 2,Bedroom 3,Kitchen, Family Room, Bedroom 1,Laundry, Full Bath
Sewer: Public Sewer
SQFT Above Finished: 1710
SQFT Below Finished: 238
SQFT Total Finished: 1948
Structure Type: Detached
Total Garage/Parking Spaces: 5
Water: Public
Room Sizes
Living Room: 21 x 12 Level - Main
Dining Room: 15 x 13 Level - Main
Kitchen: 18 x 9 Level - Main
Bedroom 1: 20 x 11 Level - Upper 1
Bedroom 2: 14 x 13 Level - Upper 1
Bedroom 3: 15 x 10 Level - Upper 1
Family Room: 17 x 14 Level - Lower 1
Local Schools
School District: HAVERFORD TOWNSHIP
Listed By / Shown By
Listed By
Agency Name: Keller Williams Real Estate-Blue Bell
Agency Phone: 2156462900
Shown By
Agent Name: Katie Rash
Agent Phone: Cell: (410) 459-5137
Agency Title: Berkshire Hathaway HomeServices Homesale Realty

 First American
Estimate Your Payment
Estimated Payment
$ 2,266.08 per month $1,377.63 Principal & Interest $707.92 Property Tax $180.54 Homeowner's Insurance



 Corporate Office - 215 S Centerville Rd. Lancaster, PA 17603
1629 Ridgeway Road | MLS# PADE2124258
This single family home located at 1629 Ridgeway Road, Havertown, PA 19083 is currently listed for sale with an asking price of $619,000. This property was built in 1948 and has 3 bedrooms and 2 full baths with 1948 sq. ft. Ridgeway Road is located in the WOODMERE subdivision within the HAVERFORD TOWNSHIP school district. Search WOODMERE real estate on katierash.homesale.com today.