

BEDS4
BATHS2 full 1 partial
SQUARE FEET2,383
MLS#PAPH2670848
STATUSACTIVE
PROPERTY TYPEResidential - Single Family
SUBDIVISIONPINE VALLEY
SCHOOLTHE SCHOOL DISTRICT OF PHILADELPHIA
Property Description
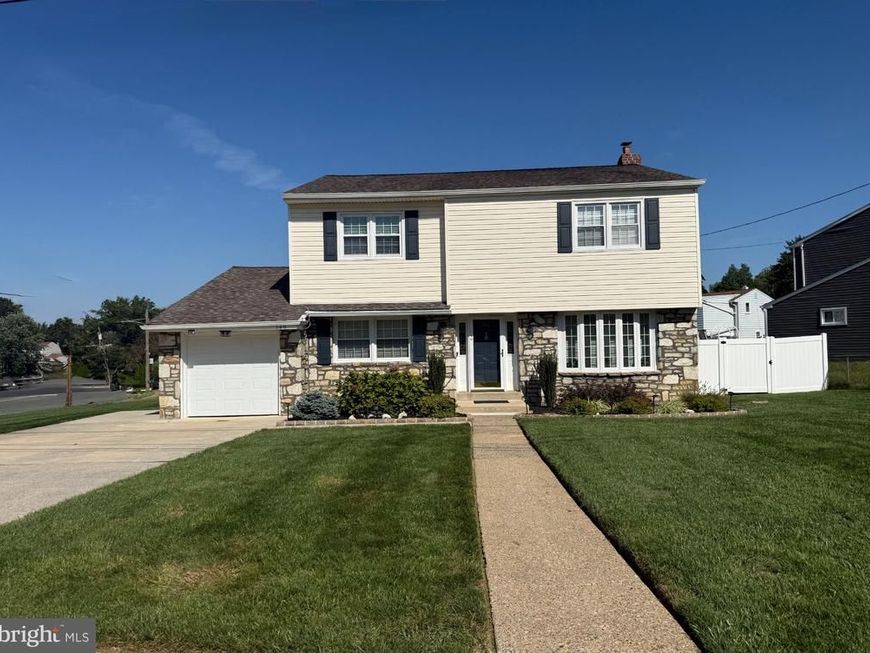
Stunning and immaculate, this beautifully maintained 4-bedroom, 2.5-bath center-hall Colonial is ideally situated on a desirable .25-acre corner lot in Pine Valley. Offering a wonderful blend of classic Colonial charm, spacious living areas, thoughtful updates, and inviting outdoor spaces, this exceptional home is ready to welcome its next owner. Hardwood flooring extends throughout most of the home including the upper level, creating a warm and timeless feel. The upgraded kitchen features granite countertops, upgraded cabinetry, a coordinated tile backsplash, recessed lighting, a pantry, and a 5-burner gas range. The adjoining large breakfast room provides plenty of space for casual dining and everyday gatherings, with ceramic tile flooring extending through both the kitchen and breakfast area. The inviting family room features a door leading directly to the large rear deck, creating an ideal flow for entertaining and outdoor living. The deck overlooks the fenced backyard, offering a wonderful setting for outdoor dining, relaxing, or enjoying the privacy of the spacious .25-acre corner lot. A convenient main-level laundry room includes a laundry tub and direct access to the rear yard, adding both functionality and convenience. Rounding out the main level is a well-appointed half bath featuring a classic pedestal sink. Upstairs, the large primary bedroom provides a peaceful retreat and features an adjoining private bathroom designed to create a true spa-like atmosphere. The bath features a Serenity II tub with air jets, perfect for relaxing at the end of the day, along with a large walk-in shower and ceramic tile flooring. The second-floor hall bath serves the home's three additional bedrooms, providing comfortable accommodations for family and guests. The basement adds another valuable dimension to the home. Bright and pleasant, it offers flexible space with excellent potential for recreation, hobbies, a home office, storage, or whatever best suits your lifestyle. With its classic Colonial floor plan, hardwood flooring, upgraded kitchen, spacious family room, large deck, fenced backyard, main-level laundry, and exceptional spa-inspired primary bath, this Pine Valley home offers a combination of comfort, functionality, and charm that is sure to impress.
Property Features
Property Type: Residential - Single Family
Basement: Yes
Basement: Unfinished, Water Proofing System, Partial
Cooling: Central A/C
Fuel Type: Natural Gas
Garage: 1
Heating: Forced Air
Home Style: Colonial
Lot Size: 0.25 Acres
Roof Type: Shingle
Stories: 2.0
Taxes: $7,553
Year Built: 1965
Feature Descriptions
Additional Structures: Above Grade, Below Grade
Appliances: Built-In Microwave, Built-In Range, Dishwasher, Disposal
Electric: 200+ Amp Service
Exterior: Vinyl Siding, Stone
Exterior: Sidewalks
Fencing: Partially, Rear, Vinyl
Flooring: Hardwood, Ceramic Tile, Laminated
Interior: Bathroom - Tub Shower, Bathroom - Walk-In Shower, Breakfast Area, Ceiling Fan(s), Chair Railings, Formal/Separate Dining Room, Primary Bath(s), Upgraded Countertops, Walk-in Closet(s), Window Treatments, Wood Floors, Recessed Lighting, Pantry, Bathroom - Jetted Tub
Lot: Corner, Front Yard, Level, Rear Yard, SideYard(s)
Lot Dimensions: 0.25 Acre(S)
Municipality: PHILADELPHIA
Number of Rooms: 10
Parking Notes: 5 Total Parking Spaces
Pet Restrictions: No Pet Restrictions
Rooms: Living Room, Dining Room, Primary Bedroom, Bedroom 2,Bedroom 3,Bedroom 4,Kitchen, Family Room, Breakfast Room, Laundry, Bathroom 2,Primary Bathroom
Sewer: Public Sewer
SQFT Above Finished: 2383
SQFT Total Finished: 2383
Structure Type: Detached
Total Garage/Parking Spaces: 5
Water: Public
Room Sizes
Living Room: 19 x 13 Level - Main
Dining Room: 13 x 12 Level - Main
Kitchen: 11 x 10 Level - Main
Breakfast Room: 13 x 8 Level - Main
Family Room: 15 x 11 Level - Main
Laundry: 13 x 11 Level - Main
Primary Bedroom: 20 x 13 Level - Upper 1
Bedroom 2: 17 x 11 Level - Upper 1
Bedroom 3: 11 x 11 Level - Upper 1
Bedroom 4: 11 x 11 Level - Upper 1
Local Schools
School District: THE SCHOOL DISTRICT OF PHILADELPHIA
Listed By / Shown By
Listed By
Agency Name: Long & Foster Real Estate, Inc.
Agency Phone: 2156545900
Shown By
Agent Name: Katie Rash
Agent Phone: Cell: (410) 459-5137
Agency Title: Berkshire Hathaway HomeServices Homesale Realty

 First American
Estimate Your Payment
Estimated Payment
$ 2,013.64 per month $1,223.84 Principal & Interest $629.42 Property Tax $160.39 Homeowner's Insurance



 Corporate Office - 215 S Centerville Rd. Lancaster, PA 17603
149 Laurie Lane | MLS# PAPH2670848
This single family home located at 149 Laurie Lane, Philadelphia, PA 19115 is currently listed for sale with an asking price of $549,900. This property was built in 1965 and has 4 bedrooms and 2 full and 1 partial baths with 2383 sq. ft. Laurie Lane is located in the PINE VALLEY subdivision within the THE SCHOOL DISTRICT OF PHILADELPHIA school district. Search PINE VALLEY real estate on katierash.homesale.com today.