

BEDS4
BATHS2 full 2 partial
SQUARE FEET2,772
MLS#MDMC2259572
STATUSACTIVE
PROPERTY TYPEResidential - Single Family
SUBDIVISIONSILVER SPRING CNTRY CLUB
SCHOOLMONTGOMERY COUNTY PUBLIC SCHOOLS
Property Description
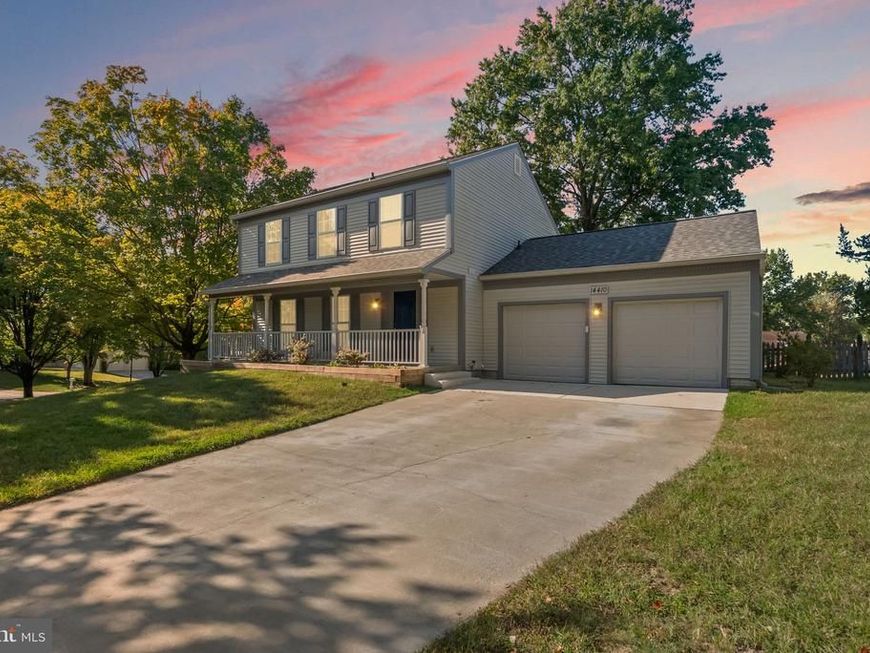
Don't miss this gorgeous updated single-owner colonial on a secluded tree lined court in Burtonsville! You are greeted by a lovely front porch as you enter this beautiful home. The sun-filled living room inside leads to a separate dining room. Kitchen boasts stainless steel appliances, tons of cabinet & counter space, a breakfast area, and a pantry. Large family room with ceiling fan, brick fireplace with mantle and an atrium door that leads to an over-sized deck overlooking the private, fenced-in backyard. Upstairs there are 4 spacious bedrooms and 2 full baths. Both baths are updated with new vanities, faucets, floor tile & mirrors. Primary bedroom has ceiling fan, private full bath & large walk-in closet. Finished lower level has so many things to offer. Office/crafts room that could also be a guest bedroom. Laundry room with washer/ dryer, storage space & wash tub. Flex area with a wet bar and fridge. Recreation room with recessed lighting leads via an atrium door to the patio/backyard. Large utility room that was a workshop but could be repurposed. Attached two car garage. SO MANY RECENT UPDATES- refrigerator, range, upstairs baths, fresh paint and new carpet (all 2026) ... dryer and built in microwave (2025) ... Garage doors and driveway (2024) ...washer (2023) ...dishwasher (2022) ...siding/trim/roof/gutters (2018). Perfect commuter location close to 29, 95 & ICC!
Upcoming Open Houses
Open House Friday October 16th, 4:00pm - 6:00pm
Open House Saturday October 17th, 11:00am - 1:00pm
Open House Sunday October 18th, 11:00am - 1:00pm
Property Features
Property Type: Residential - Single Family
Basement: Yes
Basement: Connecting Stairway, Daylight, Partial, Full, Improved, Interior Access, Outside Entrance, Partially Finished, Rear Entrance, Walkout Level, Windows
Cooling: Ceiling Fan(s), Central A/C
Fireplaces: 1
Fuel Type: Electric
Garage: 2
Heating: Heat Pump(s)
Home Style: Colonial
Lot Size: 0.27 Acres
Roof Type: Architectural Shingle
Stories: 3.0
Taxes: $6,184
Year Built: 1985
Feature Descriptions
Additional Structures: Above Grade, Below Grade
Appliances: Built-In Microwave, Dishwasher, Dryer, Disposal, Exhaust Fan, Icemaker, Extra Refrigerator/Freezer, Refrigerator, Stainless Steel Appliances, Stove, Washer, Water Heater
Exterior: Vinyl Siding
Exterior: Sidewalks, Street Lights
Fencing: Rear
Fireplace: Brick, Mantel(s)
Flooring: Carpet, Luxury Vinyl Plank
HOA Fee: $138.00/Monthly
Interior: Bathroom - Tub Shower, Breakfast Area, Carpet, Ceiling Fan(s), Floor Plan - Traditional, Formal/Separate Dining Room, Kitchen - Eat-In, Kitchen - Country, Kitchen - Table Space, Pantry, Primary Bath(s), Recessed Lighting, Upgraded Countertops, Walk-in Closet(s), Window Treatments
Lot: Cul-de-sac, Front Yard, No Thru Street, Rear Yard
Lot Dimensions: 0.27 Acre(S)
Parking Features: Concrete Driveway
Parking Notes: 6 Total Parking Spaces
Rooms: Living Room, Dining Room, Primary Bedroom, Bedroom 2,Bedroom 3,Bedroom 4,Kitchen, Family Room, Foyer, Breakfast Room, Laundry, Office, Recreation Room, Workshop, Bathroom 2,Bonus Room, Primary Bathroom, Half Bath
Sewer: Public Sewer
SQFT Above Finished: 1972
SQFT Below Finished: 800
SQFT Total Finished: 2772
Structure Type: Detached
Total Garage/Parking Spaces: 6
Water: Public
Windows: Storm
Room Sizes
Primary Bedroom: 15 x 11 Level - Upper 1
Bedroom 2: 11 x 10 Level - Upper 1
Bedroom 3: 12 x 10 Level - Upper 1
Bedroom 4: 12 x 19 Level - Upper 1
Office: 13 x 10 Level - Lower 1
Recreation Room: 19 x 12 Level - Lower 1
Workshop: 19 x 15 Level - Lower 1
Bonus Room: 13 x 8 Level - Lower 1
Living Room: 20 x 11 Level - Main
Dining Room: 14 x 10 Level - Main
Kitchen: 14 x 10 Level - Main
Breakfast Room: 14 x 9 Level - Main
Family Room: 21 x 12 Level - Main
Primary Bathroom: 9 x 6 Level - Upper 1
Bathroom 2: 10 x 5 Level - Upper 1
Half Bath: 5 x 5 Level - Main
Foyer: 12 x 6 Level - Main
Laundry: 10 x 5 Level - Lower 1
Local Schools
School District: MONTGOMERY COUNTY PUBLIC SCHOOLS
Listed By / Shown By
Listed By
Agency Name: Keller Williams Realty Centre
Agency Phone: 4103120000
Shown By
Agent Name: Katie Rash
Agent Phone: Cell: (410) 459-5137
Agency Title: Berkshire Hathaway HomeServices Homesale Realty

 First American
Estimate Your Payment
Estimated Payment
$ 2,013.09 per month $1,324.21 Principal & Interest $515.33 Property Tax $173.54 Homeowner's Insurance



 Corporate Office - 215 S Centerville Rd. Lancaster, PA 17603
14410 Turbridge Court | MLS# MDMC2259572
This single family home located at 14410 Turbridge Court, Burtonsville, MD 20866 is currently listed for sale with an asking price of $595,000. This property was built in 1985 and has 4 bedrooms and 2 full and 2 partial baths with 2772 sq. ft. Turbridge Court is located in the SILVER SPRING CNTRY CLUB subdivision within the MONTGOMERY COUNTY PUBLIC SCHOOLS school district. Search SILVER SPRING CNTRY CLUB real estate on katierash.homesale.com today.