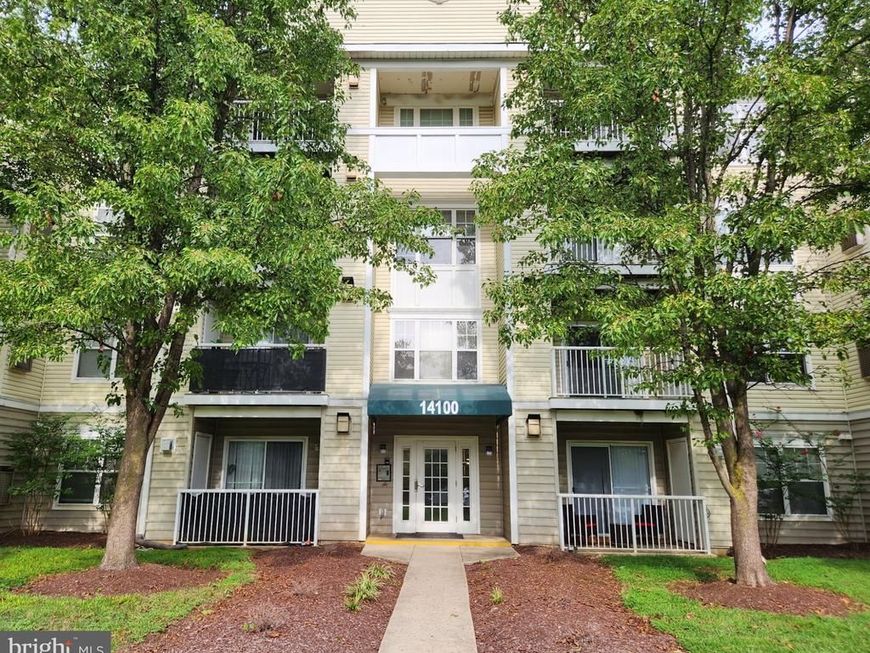


BEDS2
BATHS2 full
SQUARE FEET1,050
MLS#MDPG2218892
STATUSACTIVE UNDER CONTRACT
PROPERTY TYPEResidential - Condominium
SUBDIVISIONNORMANDY PLACE CONDO-PHA
SCHOOLPRINCE GEORGES COUNTY PUBLIC SCHOOLS
Property Description
Beautiful contemporary condo! Features two spacious bedrooms and two full bathrooms. Open concept living/dining room with cozy fireplace and walkout to private balcony. Updated kitchen with gas range and stainless steel appliances. Freshly painted and brand new luxury vinyl plank and carpet throughout. Washer and dryer in unit! Attached one car garage and personal storage bin on lower level. Plenty of guest parking. Within minutes to Upper Marlboro Courthouse, I-495 and Andrews AFB.
Property Features
Property Type: Residential - Condominium
Cooling: Central A/C
Fireplaces: 1
Fuel Type: Natural Gas
Garage: 1
Heating: Forced Air
Home Style: Contemporary
Stories: 1.0
Taxes: $2,751
Year Built: 1996
Feature Descriptions
Accessibility: Elevator
Additional Structures: Above Grade
Appliances: Built-In Microwave, Dishwasher, Disposal, Dryer, Oven/Range - Gas, Refrigerator, Washer, Water Heater
Building Name: NORMANDY PLACE C
Community Amenities: Common Grounds, Elevator, Extra Storage
Condo/Coop Fee: $400.00/Monthly
Exterior: Vinyl Siding
Fireplace: Gas/Propane
Interior: Floor Plan - Open, Carpet, Combination Dining/Living, Kitchen - Galley
Parking Notes: 1 Total Parking Spaces
Pet Restrictions: No Pet Restrictions
Sewer: Public Sewer
SQFT Above Finished: 1050
SQFT Total Finished: 1050
Structure Type: Unit/Flat/Apartment
Total Garage/Parking Spaces: 1
Units: 1
Water: Public
Local Schools
School District: PRINCE GEORGES COUNTY PUBLIC SCHOOLS
Listed By / Shown By
Listed By
Agency Name: Halcyon Realty Group LLC
Agency Phone: 3018873020
Shown By
Agent Name: Katie Rash
Agent Phone: Cell: (410) 459-5137
Agency Title: Berkshire Hathaway HomeServices Homesale Realty

 First American
Estimate Your Payment
Estimated Payment
$ 770.46 per month $478.50 Principal & Interest $229.25 Property Tax $62.71 Homeowner's Insurance



 Corporate Office - 215 S Centerville Rd. Lancaster, PA 17603

14100 Farnsworth Lane, Unit 2301 | MLS# MDPG2218892
This condo located at 14100 Farnsworth Lane, Unit 2301, Upper Marlboro, MD 20772 is currently listed for sale with an asking price of $215,000. This property was built in 1996 and has 2 bedrooms and 2 full baths with 1050 sq. ft. Farnsworth Lane, Unit 2301 is located in the NORMANDY PLACE CONDO-PHA subdivision within the PRINCE GEORGES COUNTY PUBLIC SCHOOLS school district. Search NORMANDY PLACE CONDO-PHA real estate on katierash.homesale.com today.