

BEDS4
BATHS3 full
SQUARE FEET2,246
MLS#MDMC2259836
STATUSACTIVE
PROPERTY TYPEResidential - Single Family
SUBDIVISIONLAYHILL VILLAGE EAST
SCHOOLMONTGOMERY COUNTY PUBLIC SCHOOLS
Property Description
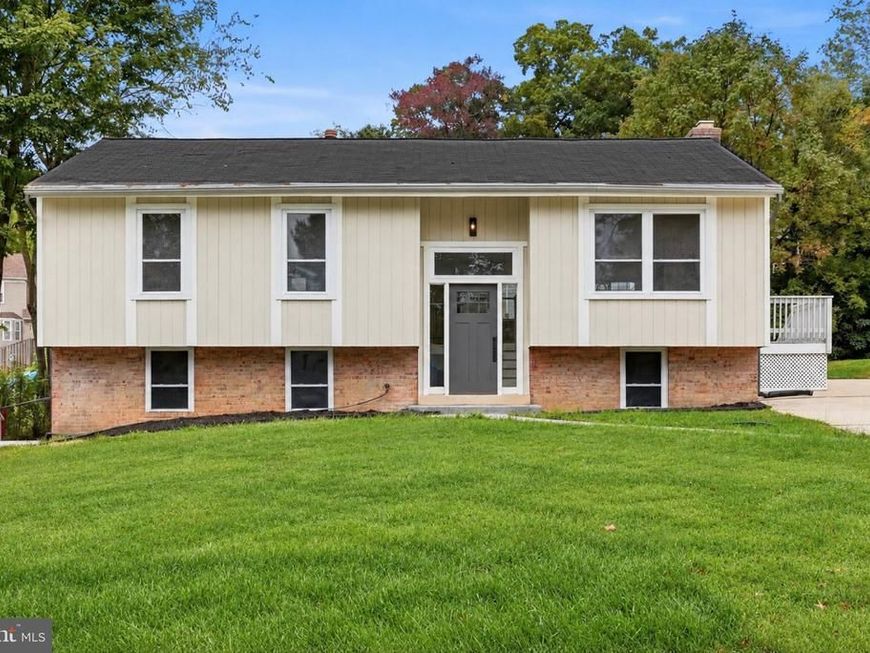
Completely renovated 4-bedroom, 3-full-bath split foyer on a 0.21-acre lot backing to trees in Silver Spring. The brand-new kitchen with white cabinetry, stainless appliances and a large island opens to the bright main-level living and dining areas, all finished with new hardwood floors. Three bedrooms and two fully renovated baths on the main level, with new trim, baseboards, switches and outlets throughout. The 1,000 sq ft finished walkout lower level adds a fourth bedroom, a third fully renovated bath, a fireplace and new luxury vinyl plank flooring: ideal for a family room, guest suite or home office. Step out to the large deck overlooking the grassy backyard. Driveway parks up to 5 cars. Public water and sewer, gas forced-air heat and central A/C. Vacant and easy to show. Move-in ready!
Property Features
Property Type: Residential - Single Family
Basement: Yes
Basement: Walkout Level, Fully Finished
Cooling: Central A/C
Fireplaces: 1
Fuel Type: Natural Gas
Heating: Forced Air
Home Style: Split Foyer
Lot Size: 0.21 Acres
Stories: 2.0
Taxes: $5,690
Year Built: 1972
Feature Descriptions
Additional Structures: Above Grade, Below Grade
Electric: 120/240V
Exterior: Frame
Flooring: Hardwood, Luxury Vinyl Plank
Lot Dimensions: 0.21 Acre(S)
Parking Notes: 5 Total Parking Spaces
Sewer: Public Sewer
SQFT Above Finished: 1246
SQFT Below Finished: 1000
SQFT Total Finished: 2246
Structure Type: Detached
Total Garage/Parking Spaces: 5
Water: Public
Local Schools
School District: MONTGOMERY COUNTY PUBLIC SCHOOLS
Listed By / Shown By
Listed By
Agency Name: The Agency DC
Agency Phone: 2028881127
Shown By
Agent Name: Katie Rash
Agent Phone: Cell: (410) 459-5137
Agency Title: Berkshire Hathaway HomeServices Homesale Realty

 First American
Estimate Your Payment
Estimated Payment
$ 2,082.18 per month $1,421.69 Principal & Interest $474.17 Property Tax $186.32 Homeowner's Insurance



 Corporate Office - 215 S Centerville Rd. Lancaster, PA 17603
13205 Wilton Oaks Drive | MLS# MDMC2259836
This single family home located at 13205 Wilton Oaks Drive , Silver Spring, MD 20906 is currently listed for sale with an asking price of $638,800. This property was built in 1972 and has 4 bedrooms and 3 full baths with 2246 sq. ft. Wilton Oaks Drive is located in the LAYHILL VILLAGE EAST subdivision within the MONTGOMERY COUNTY PUBLIC SCHOOLS school district. Search LAYHILL VILLAGE EAST real estate on katierash.homesale.com today.