

BEDS2
BATHS2 full
SQUARE FEET1,176
MLS#MDAA2158266
STATUSACTIVE
PROPERTY TYPEResidential - Single Family
SUBDIVISIONWILSONTOWN
SCHOOLANNE ARUNDEL COUNTY PUBLIC SCHOOLS
Property Description
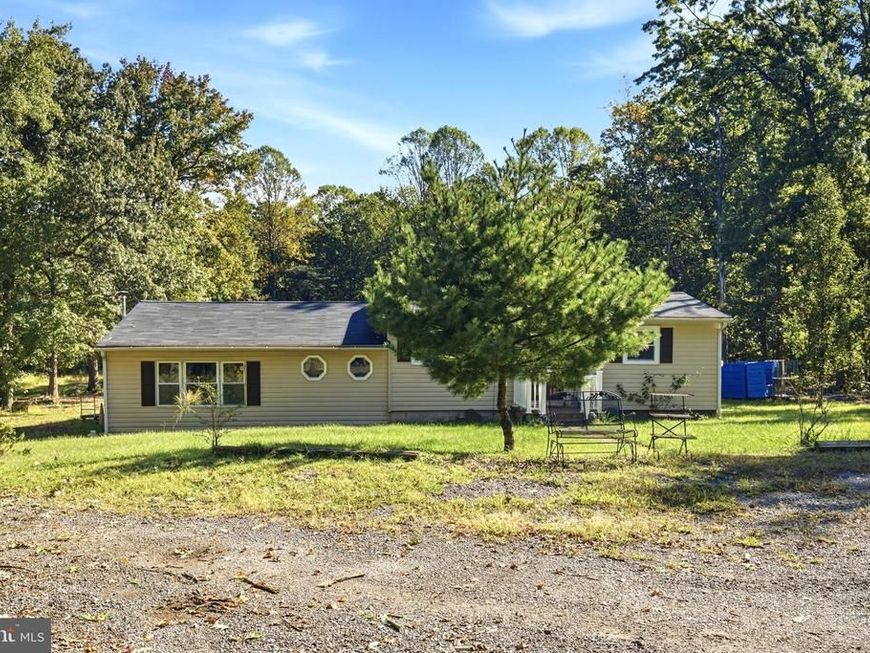
This property will be sold at ONLINE AUCTION. LIST PRICE REPRESENTS OPENING BID. One of the last opportunities in Odenton to own multiple acres in privacy! Privacy and your future plans await at the end of Collins Ave on this 3 acre property. The existing one level home includes 2 BR and 2 full baths and a stand alone oversized garage/outbuilding. The list price represents the opening bid for offers as the property is being sold via online auction. Bidding will open at 12:00 Noon on Monday, October 26, 2026 and close at 8:00 pm on Thursday, October 29, 2026. -Additional Auction Terms: -10% buyer's premium will be added to the winning bid. -Buyer's Agent must be registered as an agent on the auction website prior to the time buyer places 1st bid. -Property is sold AS-IS, no inspection contingency. -No financing contingency. -Buyer pays all transfer & recordation taxes. -10% Earnest Money Deposit due at contract execution.
Upcoming Open Houses
Open House Saturday October 17th, 4:00pm - 6:00pm
Open House Sunday October 18th, 4:00pm - 6:00pm
Property Features
Property Type: Residential - Single Family
Basement: Yes
Basement: Sump Pump
Cooling: Ceiling Fan(s), Central A/C, Heat Pump(s)
Fuel Type: Electric
Heating: Heat Pump(s)
Home Style: Ranch/Rambler
Lot Size: 3.07 Acres
Roof Type: Asphalt
Stories: 1.0
Taxes: $3,232
Year Built: 1940
Feature Descriptions
Additional Structures: Above Grade, Below Grade
Appliances: Washer/Dryer Hookups Only, Dishwasher, Dryer, Exhaust Fan, Freezer, Icemaker, Oven - Self Cleaning, Oven/Range - Electric, Range Hood, Refrigerator, Stove, Washer, Water Conditioner - Owned
Exterior: Aluminum Siding, Cedar, Wood Siding
Exterior: Satellite Dish
Interior: Family Room Off Kitchen, Kitchen - Country, Combination Kitchen/Dining, Kitchen - Table Space, Window Treatments
Lot: Backs to Trees, Cul-de-sac, No Thru Street, Trees/Wooded
Lot Dimensions: 3.07 Acre(S)
Sewer: Septic > # of BR, Septic Exists
Special View Info: Trees/Woods
SQFT Above Finished: 1176
SQFT Total Finished: 1176
Structure Type: Detached
Water: Well
Windows: Vinyl Clad, Double Pane, Insulated, Screens
Wooded: Yes
Local Schools
School District: ANNE ARUNDEL COUNTY PUBLIC SCHOOLS
Listed By / Shown By
Listed By
Agency Name: Keller Williams Legacy
Agency Phone: 4436609229
Shown By
Agent Name: Katie Rash
Agent Phone: Cell: (410) 459-5137
Agency Title: Berkshire Hathaway HomeServices Homesale Realty

 First American
Estimate Your Payment
Estimated Payment
$ 898.64 per month $556.39 Principal & Interest $269.33 Property Tax $72.92 Homeowner's Insurance



 Corporate Office - 215 S Centerville Rd. Lancaster, PA 17603
1203 Collins Avenue | MLS# MDAA2158266
This single family home located at 1203 Collins Avenue, Odenton, MD 21113 is currently listed for sale with an asking price of $250,000. This property was built in 1940 and has 2 bedrooms and 2 full baths with 1176 sq. ft. Collins Avenue is located in the WILSONTOWN subdivision within the ANNE ARUNDEL COUNTY PUBLIC SCHOOLS school district. Search WILSONTOWN real estate on katierash.homesale.com today.