

BEDS4
BATHS1 full 1 partial
SQUARE FEET1,737
MLS#PAMC2195416
STATUSACTIVE UNDER CONTRACT
PROPERTY TYPEResidential - Single Family
SUBDIVISIONARDMORE
SCHOOLLOWER MERION
Property Description
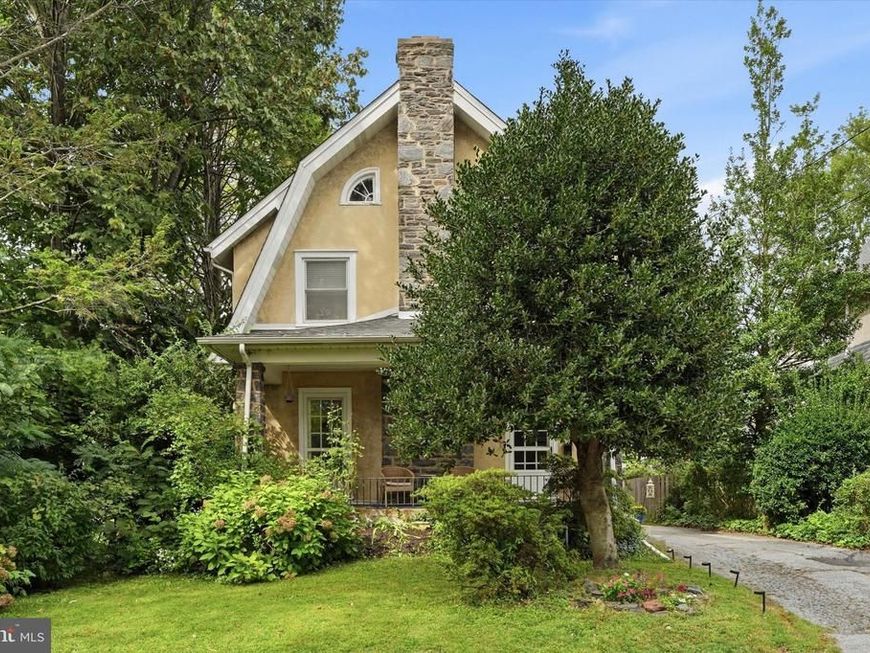
This stone Dutch Colonial stands as a testament to thoughtful preservation and modern livability. Beyond the covered front porch, the interior unfolds with an open-concept main floor anchored by beautiful original hardwoods. The living space serves as a sophisticated introduction to the home, featuring a stately stone fireplace as a striking focal point. This area flows seamlessly into the open dining space, which transitions naturally into a kitchen designed for the home chef, boasting ample counter space and extensive cabinetry for effortless organization. Practicality is woven throughout the layout, particularly in the rear mudroom and laundry suite. This space, complete with a half bath, serves as a functional transition to the private rear yard and deck—perfect for al fresco evenings. The home’s exterior reflects a high standard of care, featuring newly pointed stone work that enhances its architectural presence, while the basement offers a clean, solid foundation with newly parged walls. The second level introduces a fresh polish with three bright bedrooms featuring newly refinished hardwood floors, fresh paint and a central hall full bath. One of the guest rooms features a day porch perfect for relaxing in privacy! On the third floor, you’ll find a versatile fourth bedroom along with an expansive storage wing, offering a clear canvas for a secluded workspace or a bedroom retreat. A detached garage adds a rare premium for parking and storage in this vibrant neighborhood. Set on sidewalk-lined streets in the Lower Merion School District, the location is truly exceptional. The home is positioned moments away from the high-end shopping and dining at Suburban Square and the effortless commute from the Ardmore train station. 116 Saint Pauls Road offers a sophisticated lifestyle in a location that remains perennially in demand.
Property Features
Property Type: Residential - Single Family
Basement: Yes
Basement: Full, Unfinished
Cooling: Wall Unit
Fireplaces: 1
Fuel Type: Natural Gas
Garage: 1
Heating: Radiator
Home Style: Colonial, Dutch
Lot Size: 0.14 Acres
Roof Type: Pitched, Shingle
Stories: 3.0
Taxes: $6,838
Year Built: 1930
Feature Descriptions
Additional Structures: Above Grade, Below Grade
Appliances: Built-In Microwave, Dishwasher, Oven - Self Cleaning
Exterior: Stucco, Stone
Exterior: Sidewalks, Street Lights
Fireplace: Stone
Flooring: Hardwood
Interior: Breakfast Area, Ceiling Fan(s), Kitchen - Island
Lot: Level
Lot Dimensions: 0.14 Acre(S)
Municipality: LOWER MERION TWP
Parking Notes: 6 Total Parking Spaces
Sewer: Public Sewer
SQFT Above Finished: 1737
SQFT Total Finished: 1737
Structure Type: Detached
Total Garage/Parking Spaces: 6
Utilities: Electric Available, Cable TV Available, Natural Gas Available
Water: Public
Local Schools
High School: HARRITON SENIOR
Middle School: WELSH VALLEY
Elementary School: PENN VALLEY
School District: LOWER MERION
Listed By / Shown By
Listed By
Agency Name: Compass Pennsylvania, LLC
Agency Phone: 6108223356
Shown By
Agent Name: Katie Rash
Agent Phone: Cell: (410) 459-5137
Agency Title: Berkshire Hathaway HomeServices Homesale Realty

 First American
Estimate Your Payment
Estimated Payment
$ 2,331.90 per month $1,557.90 Principal & Interest $569.83 Property Tax $204.17 Homeowner's Insurance



 Corporate Office - 215 S Centerville Rd. Lancaster, PA 17603
116 Saint Pauls Road | MLS# PAMC2195416
This single family home located at 116 Saint Pauls Road, Ardmore, PA 19003 is currently listed for sale with an asking price of $700,000. This property was built in 1930 and has 4 bedrooms and 1 full and 1 partial baths with 1737 sq. ft. Saint Pauls Road is located in the ARDMORE subdivision within the LOWER MERION school district. Search ARDMORE real estate on katierash.homesale.com today.