

BEDS5
BATHS4 full
SQUARE FEET4,064
MLS#MDHW2073322
STATUSACTIVE
PROPERTY TYPEResidential - Single Family
SUBDIVISIONVILLAGE OF HICKORY RIDGE
SCHOOLHOWARD COUNTY PUBLIC SCHOOL SYSTEM
Property Description
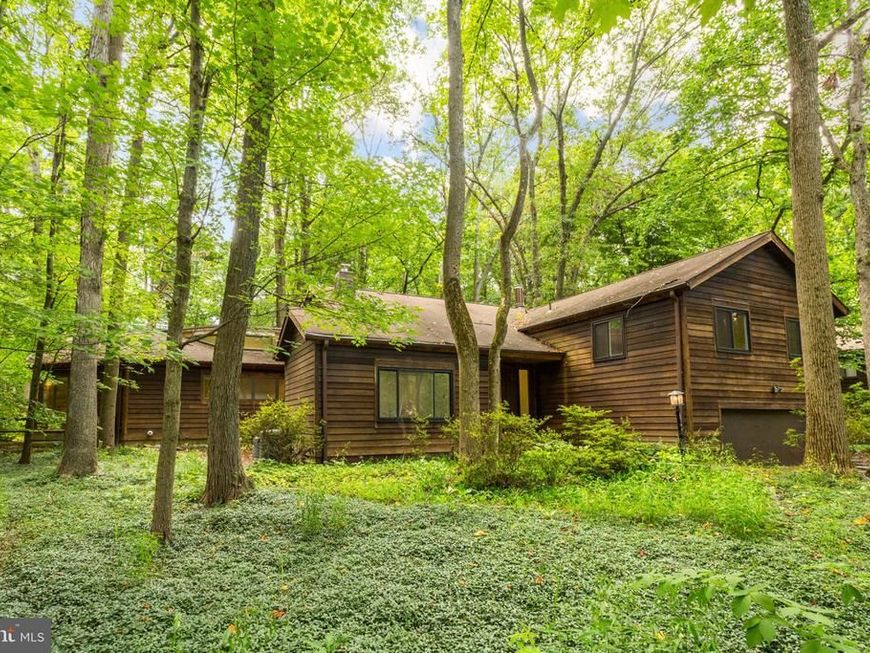
A TRUE FIVE BEDROOM FOUR BATH HOME!!! Not only that, but the space is perfect. There's plenty of open space for entertaining and plenty of space tucked away if you want to have a nice night-in. The gleaming hardwoods, the upgraded kitchen counters and cabinets, the baths are all top-notch - this home has it all! Plus, the outside is incredible! Located at the end of the cul-de-sac, you're tucked away in a lush setting, complete with a deck and stone patio. Can there be more? YES! You're also located in the heart of Columbia, so you're close to dining, shopping, entertainment and major commuter routes!! Make an appointment today!!
Property Features
Property Type: Residential - Single Family
Basement: Yes
Basement: Fully Finished
Cooling: Ceiling Fan(s), Heat Pump(s)
Fireplaces: 2
Fuel Type: Electric
Garage: 2
Heating: Heat Pump(s)
Home Style: Contemporary
Lot Size: 0.33 Acres
Roof Type: Asphalt
Stories: 4.0
Taxes: $10,623
Year Built: 1977
Feature Descriptions
Additional Structures: Above Grade, Below Grade
Exterior: Cedar
Fireplace: Screen
HOA Fee: $2298.35/Annually
Lot Dimensions: 0.33 Acre(S)
Parking Notes: 2 Total Parking Spaces
Sewer: Public Sewer
SQFT Above Finished: 3264
SQFT Below Finished: 800
SQFT Total Finished: 4064
Structure Type: Detached
Total Garage/Parking Spaces: 2
Water: Public
Local Schools
High School: ATHOLTON
Middle School: WILDE LAKE
Elementary School: CLEMENS CROSSING
School District: HOWARD COUNTY PUBLIC SCHOOL SYSTEM
Listed By / Shown By
Listed By
Agency Name: Samson Properties
Agency Phone: 3018542155
Shown By
Agent Name: Katie Rash
Agent Phone: Cell: (410) 459-5137
Agency Title: Berkshire Hathaway HomeServices Homesale Realty

 First American
Estimate Your Payment
Estimated Payment
$ 3,024.90 per month $1,891.73 Principal & Interest $885.25 Property Tax $247.92 Homeowner's Insurance



 Corporate Office - 215 S Centerville Rd. Lancaster, PA 17603
10373 Currycomb Court | MLS# MDHW2073322
This single family home located at 10373 Currycomb Court, Columbia, MD 21044 is currently listed for sale with an asking price of $850,000. This property was built in 1977 and has 5 bedrooms and 4 full baths with 4064 sq. ft. Currycomb Court is located in the VILLAGE OF HICKORY RIDGE subdivision within the HOWARD COUNTY PUBLIC SCHOOL SYSTEM school district. Search VILLAGE OF HICKORY RIDGE real estate on katierash.homesale.com today.